Tucked away at the end of a quiet road in Dunham Manor, this well-maintained ranch offers comfort, convenience, and thoughtful updates throughout. With 1,586 square feet of living space, this home features three bedrooms and one and a half baths, all on one level for easy living.
Step inside to find recently refinished hardwood floors and fresh paint throughout most of the home, creating a clean and inviting atmosphere. Updated windows enhance energy efficiency while allowing for plenty of natural light. A spacious family room addition with a gas fireplace provides the perfect place to relax or entertain.
The first-floor laundry adds everyday convenience, and the interior access to the basement—rather than through the garage—offers excellent potential for additional finished living space if desired. Situated in a peaceful setting, this home combines comfort, functionality, and opportunity all in one.
Don’t miss your chance to make this wonderful ranch your next home.
Closed
$330,000
60 Hollywood Dr, Whitesboro, NY 13492
3beds
1,576sqft
Single Family Residence
Built in 1960
0.31 Acres Lot
$333,500 Zestimate®
$209/sqft
$2,292 Estimated rent
Home value
$333,500
$287,000 - $387,000
$2,292/mo
Zestimate® history
Owner options
List your home for rent
$2,292/mo
Rent Zestimate®
Find your next renter with Zillow Rental Manager. Plus, with online applications, you can quickly screen prospective tenants – for free.
$2,292/mo
Rent Zestimate®
Refinance and save
$2,329/mo
Est. payment
Refinancing to a lower rate could help reduce your monthly payments and save thousands over the life of the loan.
$2,329/mo
Est. payment
Explore your selling options
Work with a Zillow partner agent
Leverage their expertise and Zillow's premium Showcase listings to get your home seen by more buyers.
Get startedList with your own agent
Get your home in front of millions of buyers by listing it on Zillow.
Learn how to do itSell it yourself
Take full control of how buyers see your home on Zillow by listing For Sale by Owner (FSBO).
List your homeWhat's special
Gas fireplacePlenty of natural lightFirst-floor laundryPeaceful settingUpdated windowsRecently refinished hardwood floorsThree bedrooms
Zillow last checked:
Listing updated:
Listed by:
Lynn Boucher 315-271-3482,
Coldwell Banker Faith Properties
Bought with:
Barbara Owens, 30OW0841941
Hunt Real Estate Era Cl
Source: NYSAMLSs,MLS#: S1672336 Originating MLS: Mohawk Valley
Originating MLS: Mohawk ValleyFacts & features
Interior
Bedrooms & bathrooms
- Bedrooms: 3
- Bathrooms: 2
- Full bathrooms: 1
- 1/2 bathrooms: 1
- Main level bathrooms: 2
- Main level bedrooms: 3
Bedroom 1
- Level: First
Bedroom 2
- Level: First
Bedroom 3
- Level: First
Basement
- Level: Basement
Family room
- Level: First
Kitchen
- Level: First
Laundry
- Level: First
Living room
- Level: First
Heating
- Electric, Gas, Baseboard, Hot Water
Appliances
- Included: Dryer, Dishwasher, Gas Oven, Gas Range, Gas Water Heater, Refrigerator, Washer
- Laundry: Main Level
Features
- Eat-in Kitchen, Separate/Formal Living Room, Bedroom on Main Level
- Flooring: Carpet, Hardwood, Tile, Varies
- Basement: Full
- Number of fireplaces: 1
Interior area
- Total structure area: 1,576
- Total interior livable area: 1,576 sqft
Property
Parking
- Total spaces: 1
- Parking features: Attached, Electricity, Garage, Garage Door Opener
- Attached garage spaces: 1
Features
- Levels: One
- Stories: 1
- Patio & porch: Open, Porch
- Exterior features: Blacktop Driveway
Lot
- Size: 0.31 Acres
- Dimensions: 81 x 165
- Features: Rectangular, Rectangular Lot, Residential Lot
Details
- Additional structures: Shed(s), Storage
- Parcel number: 30708931700900030120000000
- Special conditions: Standard
Construction
Type & style
- Home type: SingleFamily
- Architectural style: Ranch
- Property subtype: Single Family Residence
Materials
- Attic/Crawl Hatchway(s) Insulated, Vinyl Siding
- Foundation: Block
- Roof: Asphalt,Shingle
Condition
- Resale
- Year built: 1960
Utilities & green energy
- Electric: Circuit Breakers
- Sewer: Connected
- Water: Connected, Public
- Utilities for property: Cable Available, Electricity Connected, High Speed Internet Available, Sewer Connected, Water Connected
Community & HOA
Location
- Region: Whitesboro
Financial & listing details
- Price per square foot: $209/sqft
- Tax assessed value: $86,500
- Annual tax amount: $4,929
- Date on market: 4/9/2026
- Cumulative days on market: 3 days
- Listing terms: Cash,Conventional,FHA,VA Loan
Price history
| Date | Event | Price |
|---|---|---|
| 5/15/2026 | Sold | $330,000+10%$209/sqft |
Source:  NYSAMLSs #S1672336 Report a problem NYSAMLSs #S1672336 Report a problem | ||
| 4/13/2026 | Pending sale | $299,900$190/sqft |
Source: NYSAMLSs #S1672336 Report a problem | ||
| 4/9/2026 | Listed for sale | $299,900$190/sqft |
Source: NYSAMLSs #S1672336 Report a problem | ||
Public tax history
| Year | Property taxes | Tax assessment |
|---|---|---|
| 2025 | -- | $86,500 |
| 2024 | -- | $86,500 |
| 2023 | -- | $86,500 |
| 2022 | -- | $86,500 |
| 2021 | -- | $86,500 |
| 2020 | -- | $86,500 |
| 2019 | -- | $86,500 |
| 2018 | -- | $86,500 |
| 2017 | $2,969 | $86,500 |
| 2016 | -- | $86,500 |
| 2015 | -- | $86,500 |
| 2014 | -- | $86,500 |
| 2013 | -- | $86,500 |
| 2012 | -- | $86,500 |
| 2011 | -- | $86,500 |
| 2010 | -- | $86,500 |
| 2009 | -- | $86,500 +1.2% |
| 2008 | -- | $85,500 |
| 2007 | -- | $85,500 |
| 2006 | -- | $85,500 |
| 2005 | -- | $85,500 |
| 2004 | -- | $85,500 |
| 2003 | -- | $85,500 |
| 2002 | -- | $85,500 |
| 2001 | -- | $85,500 +12.5% |
| 2000 | -- | $76,000 |
Find assessor info on the county website
Neighborhood: 13492
Nearby homes
- $266,4003 bd1 ba1.2k sqft62 Hollywood Dr, Whitesboro, NY 13492Off Market
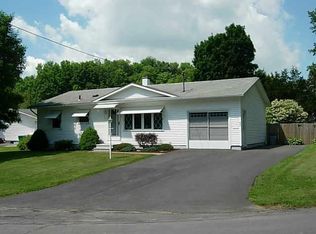
- $245,5003 bd2 ba984 sqft58 Hollywood Dr, Whitesboro, NY 13492Off Market
- $274,6004 bd1 ba1.2k sqft17 Vine Cir, Whitesboro, NY 13492Off Market
- $244,5003 bd2 ba1k sqft11 Vine Cir, Whitesboro, NY 13492Off Market
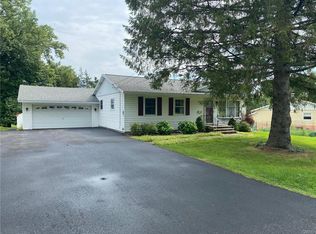
- $133,0003 bd2 ba-- sqft56 Hollywood Dr, Whitesboro, NY 13492Sold
- $292,9003 bd2 ba1.2k sqft9 Vine Cir, Whitesboro, NY 13492Sold
- $254,1003 bd1 ba1.2k sqft15 Vine Cir, Whitesboro, NY 13492Off Market
- $242,8003 bd1 ba1k sqft13 Vine Cir, Whitesboro, NY 13492Off Market
Nearby schools
GreatSchools rating
- 9/10Harts Hill SchoolGrades: K-5Distance: 0.8 mi
- 6/10Parkway Middle SchoolGrades: 6Distance: 1 mi
- 8/10Whitesboro High SchoolGrades: 9-12Distance: 3.3 mi
Schools provided by the listing agent
- District: Whitesboro
Source: NYSAMLSs. This data may not be complete. We recommend contacting the local school district to confirm school assignments for this home.
- New York
- Oneida County
- Whitesboro
- 13492
- 60 Hollywood Dr
