Just when you thought it wasn't out there... look again, brand new to the market is this quality built 3 bedroom 1.5 bath ranch with an open living layout in a desirable Whitesboro School District area. This home with great curb appeal adds to the aesthetically pleasing front landscaped yard while the large deep yard in the rear expands your outdoor living space to include an over-sized wrap-around deck overlooking your private yard. Inside you'll find pristine clean spacious rooms featuring hardwood floors, an eat-in kitchen with a breakfast bar, a large 3-season sunroom to enjoy just about anything you would like to use it for, 1st floor laundry & a partially finished basement to expand your additional living space such as a 4th bedroom, family or bonus room. Upgrades to include a new roof in 2021, updated furnace with central air, additional insulation plus more. See pics & disclosures for more details of the many features & benefits this awesome home has to offer.
Closed
$292,900
9 Vine Cir, Whitesboro, NY 13492
3beds
1,242sqft
Single Family Residence
Built in 1958
0.3 Acres Lot
$320,500 Zestimate®
$236/sqft
$1,970 Estimated rent
Home value
$320,500
$304,000 - $337,000
$1,970/mo
Zestimate® history
Owner options
List your home for rent
$1,970/mo
Rent Zestimate®
Find your next renter with Zillow Rental Manager. Plus, with online applications, you can quickly screen prospective tenants – for free.
$1,970/mo
Rent Zestimate®
Refinance and save
$2,063/mo
Est. payment
Refinancing to a lower rate could help reduce your monthly payments and save thousands over the life of the loan.
$2,063/mo
Est. payment
Explore your selling options
Work with a Zillow partner agent
Leverage their expertise and Zillow's premium Showcase listings to get your home seen by more buyers.
Get startedList with your own agent
Get your home in front of millions of buyers by listing it on Zillow.
Learn how to do itSell it yourself
Take full control of how buyers see your home on Zillow by listing For Sale by Owner (FSBO).
List your homeWhat's special
Zillow last checked:
Listing updated:
Listed by:
Martin C. Bell 315-794-6090,
Assist2Sell Buyers & Sellers 1st Choice
Bought with:
Anne Stacy, 10401377683
Howard Hanna Cny Inc
Source: NYSAMLSs,MLS#: S1566435 Originating MLS: Mohawk Valley
Originating MLS: Mohawk ValleyFacts & features
Interior
Bedrooms & bathrooms
- Bedrooms: 3
- Bathrooms: 2
- Full bathrooms: 1
- 1/2 bathrooms: 1
- Main level bathrooms: 2
- Main level bedrooms: 3
Heating
- Gas
Cooling
- Central Air
Appliances
- Included: Dryer, Gas Oven, Gas Range, Gas Water Heater, Microwave, Refrigerator, Washer
- Laundry: Main Level
Features
- Eat-in Kitchen, Separate/Formal Living Room, Sliding Glass Door(s), Main Level Primary
- Flooring: Hardwood, Laminate, Varies
- Doors: Sliding Doors
- Windows: Thermal Windows
- Basement: Full,Partially Finished
- Has fireplace: No
Interior area
- Total structure area: 1,242
- Total interior livable area: 1,242 sqft
Property
Parking
- Total spaces: 1
- Parking features: Attached, Electricity, Garage, Driveway, Garage Door Opener
- Attached garage spaces: 1
Features
- Levels: One
- Stories: 1
- Patio & porch: Deck, Open, Porch
- Exterior features: Blacktop Driveway, Deck
Lot
- Size: 0.3 Acres
- Dimensions: 80 x 161
- Features: Residential Lot
Details
- Parcel number: 30708931700900030060000000
- Special conditions: Standard
Construction
Type & style
- Home type: SingleFamily
- Architectural style: Ranch
- Property subtype: Single Family Residence
Materials
- Vinyl Siding
- Foundation: Block
- Roof: Asphalt,Shingle
Condition
- Resale
- Year built: 1958
Utilities & green energy
- Electric: Circuit Breakers
- Sewer: Connected
- Water: Connected, Public
- Utilities for property: Cable Available, Sewer Connected, Water Connected
Community & HOA
Location
- Region: Whitesboro
Financial & listing details
- Price per square foot: $236/sqft
- Tax assessed value: $79,600
- Annual tax amount: $4,073
- Date on market: 9/18/2024
- Cumulative days on market: 8 days
- Listing terms: Cash,Conventional,FHA
Price history
| Date | Event | Price |
|---|---|---|
| 11/15/2024 | Sold | $292,900-0.7%$236/sqft |
Source:  NYSAMLSs #S1566435 Report a problem NYSAMLSs #S1566435 Report a problem | ||
| 9/28/2024 | Contingent | $294,900$237/sqft |
Source: NYSAMLSs #S1566435 Report a problem | ||
| 9/23/2024 | Price change | $294,900-1.7%$237/sqft |
Source: NYSAMLSs #S1566435 Report a problem | ||
| 9/18/2024 | Listed for sale | $299,900+9.1%$241/sqft |
Source: NYSAMLSs #S1566435 Report a problem | ||
| 8/21/2024 | Sold | $275,000+1.9%$221/sqft |
Source: NYSAMLSs #S1546604 Report a problem | ||
| 6/21/2024 | Pending sale | $269,900$217/sqft |
Source: NYSAMLSs #S1546604 Report a problem | ||
| 6/20/2024 | Listed for sale | $269,900$217/sqft |
Source: NYSAMLSs #S1546604 Report a problem | ||
Public tax history
| Year | Property taxes | Tax assessment |
|---|---|---|
| 2025 | -- | $79,600 |
| 2024 | -- | $79,600 |
| 2023 | -- | $79,600 |
| 2022 | -- | $79,600 |
| 2021 | -- | $79,600 |
| 2020 | -- | $79,600 |
| 2019 | -- | $79,600 |
| 2018 | -- | $79,600 |
| 2017 | $2,590 | $79,600 |
| 2016 | -- | $79,600 |
| 2015 | -- | $79,600 |
| 2014 | -- | $79,600 |
| 2013 | -- | $79,600 |
| 2012 | -- | $79,600 |
| 2011 | -- | $79,600 |
| 2010 | -- | $79,600 |
| 2009 | -- | $79,600 |
| 2008 | -- | $79,600 |
| 2007 | -- | $79,600 |
| 2006 | -- | $79,600 |
| 2005 | -- | $79,600 |
| 2004 | -- | $79,600 |
| 2003 | -- | $79,600 |
| 2002 | -- | $79,600 |
| 2001 | -- | $79,600 |
| 2000 | -- | $79,600 |
Find assessor info on the county website
Neighborhood: 13492
Nearby homes
- $241,3003 bd2 ba1k sqft11 Vine Cir, Whitesboro, NY 13492Off Market
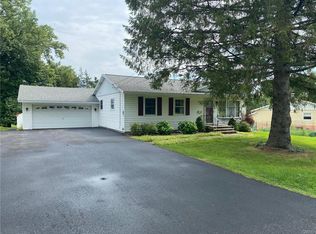
- $226,3003 bd1 ba1k sqft7 Vine Cir, Whitesboro, NY 13492Off Market

- $229,1003 bd1 ba1.1k sqft5 Vine Cir, Whitesboro, NY 13492Off Market
- $242,0003 bd2 ba984 sqft58 Hollywood Dr, Whitesboro, NY 13492Off Market
- $242,0003 bd1 ba1k sqft13 Vine Cir, Whitesboro, NY 13492Off Market
- $330,0003 bd2 ba1.5k sqft60 Hollywood Dr, Whitesboro, NY 13492Sold
- $133,0003 bd2 ba-- sqft56 Hollywood Dr, Whitesboro, NY 13492Sold
- $234,7003 bd1 ba1k sqft10 Vine Cir, Whitesboro, NY 13492Off Market
Nearby schools
GreatSchools rating
- 9/10Harts Hill SchoolGrades: K-5Distance: 0.7 mi
- 6/10Parkway Middle SchoolGrades: 6Distance: 1 mi
- 8/10Whitesboro High SchoolGrades: 9-12Distance: 3.3 mi
Schools provided by the listing agent
- District: Whitesboro
Source: NYSAMLSs. This data may not be complete. We recommend contacting the local school district to confirm school assignments for this home.
- New York
- Oneida County
- Whitesboro
- 13492
- 9 Vine Cir
Nearby cities
Nearby zip codes
Other Whitesboro Topics
