Skip main navigation
Closed
  • $226,300

    7 Vine Cir, Whitesboro, NY 13492

    3beds
    1,073sqft
    Single Family Residence
    Built in 1958
    0.29 Acres Lot
    $226,300 Zestimate®
    $211/sqft
    $2,020 Estimated rent

    Home value

    $226,300

    $213,000 - $242,000

    $2,020/mo

    Zestimate® history
    Loading
    Loading...

    Owner options

    List your home for rent

    $2,020/mo

    Rent Zestimate®

    Find your next renter with Zillow Rental Manager. Plus, with online applications, you can quickly screen prospective tenants – for free.

    Learn more

    $2,020/mo

    Rent Zestimate®

    Refinance and save

    $1,332/mo

    Est. payment

    Refinancing to a lower rate could help reduce your monthly payments and save thousands over the life of the loan.

    See today's rates

    $1,332/mo

    Est. payment

    Explore your selling options

    Work with a Zillow partner agent

    Leverage their expertise and Zillow's premium Showcase listings to get your home seen by more buyers.

    Get started

    List with your own agent

    Get your home in front of millions of buyers by listing it on Zillow.

    Learn how to do it

    Sell it yourself

    Take full control of how buyers see your home on Zillow by listing For Sale by Owner (FSBO).

    List your home

    What's special

    Brand new appliancesReplacement windowsEnormous mud roomNewer sidingAttached garageSingle car attached garageFresh paint

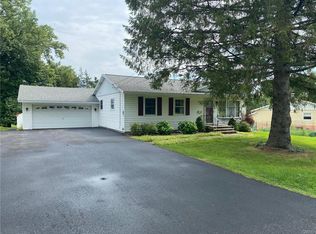
    Welcome home to 7 Vine Circle! Here is your chance to snag this adorable 3-bedroom, 1 bath ranch home that is located in the highly sought-after neighborhood of Dunham Manor. Just a few houses away from Dunham Manor park and residing within the whitesboro school district. Updates on the outside of this well cared for home include newer siding and replacement windows. Inside, you'll find fresh paint and brand new wall to wall carpeting throughout. Brand new appliances in the kitchen round out the updates. between the kitchen and attached garage is a enormous mud room that you most certainly can leave as is or you can use it to expand both your kitchen and bathroom. This lovely home has a single car attached garage with a door leading to a large patio overlooking the massive backyard.

    This property is not currently displayed as for sale or rent on Zillow. This may be different from what's on other websites or public sources.

    Zillow last checked:

    Listing updated:

    Listed by:

    John Sageer 315-796-8164,

    River Hills Properties LLC Ut

    Bought with:

    Dana Chirillo, 10301223918

    River Hills Properties LLC Barn

    Source: NYSAMLSs,MLS#: S1468267MLS LogoOriginating MLS: Mohawk Valley

    Facts & features

    Interior

    Bedrooms & bathrooms
    • Bedrooms: 3
    • Bathrooms: 1
    • Full bathrooms: 1
    • Main level bathrooms: 1
    • Main level bedrooms: 3
    Heating
    • Gas, Forced Air
    Appliances
    • Included: Electric Oven, Electric Range, Gas Water Heater, Microwave, Refrigerator
    • Laundry: Main Level
    Features
    • Entrance Foyer, Eat-in Kitchen, Pull Down Attic Stairs, Bedroom on Main Level
    • Flooring: Carpet, Varies
    • Attic: Pull Down Stairs
    • Has fireplace: No
    Interior area
    • Total structure area: 1,073
    • Total interior livable area: 1,073 sqft

    Property

    Parking
    • Total spaces: 1
    • Parking features: Attached, Garage
    • Attached garage spaces: 1
    Features
    • Levels: One
    • Stories: 1
    • Patio & porch: Open, Porch
    • Exterior features: Blacktop Driveway
    Lot
    • Size: 0.29 Acres
    • Dimensions: 80 x 156
    Details
    • Parcel number: 30708931700900030050000000
    • Special conditions: Standard

    Construction

    Type & style
    • Home type: SingleFamily
    • Architectural style: Ranch
    • Property subtype: Single Family Residence
    Materials
    • Vinyl Siding
    • Foundation: Poured, Slab
    Condition
    • Resale
    • Year built: 1958

    Utilities & green energy

    • Sewer: Connected
    • Water: Connected, Public
    • Utilities for property: Sewer Connected, Water Connected

    Community & HOA

    Location
    • Region: Whitesboro

    Financial & listing details

    • Price per square foot: $211/sqft
    • Tax assessed value: $64,000
    • Annual tax amount: $3,677
    • Date on market: 5/5/2023
    • Cumulative days on market: 1 day
    • Listing terms: Cash,Conventional,FHA

    Price history

    DateEventPrice
    7/10/2023Sold$170,000+6.3%$158/sqft
    Source: NYSAMLSs #S1468267 Report a problem
    5/7/2023Pending sale$159,900$149/sqft
    Source: NYSAMLSs #S1468267 Report a problem
    5/5/2023Listed for sale$159,900$149/sqft
    Source: NYSAMLSs #S1468267 Report a problem

    Public tax history

    YearProperty taxesTax assessment
    2025-- $64,000
    2024-- $64,000
    2023-- $64,000
    2022-- $64,000
    2021-- $64,000
    2020-- $64,000
    2019-- $64,000
    2018-- $64,000
    2017$869 $64,000
    2016-- $64,000
    2015-- $64,000
    2014-- $64,000
    2013-- $64,000
    2012-- $64,000
    2011-- $64,000
    2010-- $64,000
    2009-- $64,000
    2008-- $64,000
    2007-- $64,000
    2006-- $64,000
    2005-- $64,000
    2004-- $64,000
    2003-- $64,000
    2002-- $64,000
    2001-- $64,000
    2000-- $64,000
    Find assessor info on the county website

    Neighborhood: 13492

    Nearby schools

    GreatSchools rating
    Schools provided by the listing agent
    • District: Whitesboro

    Source: NYSAMLSs. This data may not be complete. We recommend contacting the local school district to confirm school assignments for this home.