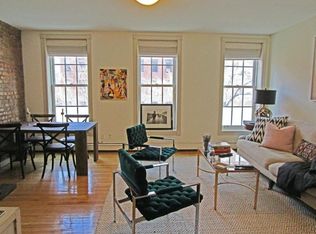
60 Jane Street is on the market. Situated on the quintessential tree-lined cobblestone street in the charming West Village, this 5-story Greek Revival style home has 3 spacious en-suite bedrooms (with room for a 4th bedroom, also en-suite, on the penthouse level), and three outdoor spaces including a large terrace on the top floor. Starting with the strong bones provided by an Adam Gordon and Steven Harris 'gut' renovation, the current owners further transformed the home with statement-making custom millwork, substantial storage, chef's kitchen, hand-crafted stairway, wine cellar, cedar closet, and landscaped courtyard dining. Cellar - The built-out cellar features a custom milled 1,260-bottle walk-in wine cellar, large walk-in cedar closet, laundry, and expansive additional storage. Garden Level - The garden level offers a separate entrance to the bespoke kitchen and family/dining room. The sunlit kitchen features white marble countertops, onyx and tiger eye mosaic, La Courne range with 5-burner gas cooktop, two subzero refrigerators, Perrin and Rowe Bridge faucet, pure water system, and a custom-built center island. Antique bronze fixtures by Nanz frame the custom rift oak millwork cabinetry offering spacious storage in a warm setting. Floor-to-ceiling windows provide the perfect view to your landscaped courtyard, before you step outside to the intimate back garden with space for grilling and dining. Parlor Floor - the main entrance welcomes you home to 10' ceilings, custom designed floor-to-ceiling entry closets milled in rift oak, appointed with stained, leaded glass. Welcome guests and relax in the library, featuring floor-to-ceiling windows with custom shutters, bookshelves and suede wall coverings. The spacious living room features 3 windows overlooking the courtyard and a gas fireplace. A guest powder room is located between the parlor and garden level. Elegant and subtle, the architectural fulcrum of the home is a custom designed stairway. Laser cut balusters are finished in satin bronze, antiqued and hand waxed topped with a carved rift oak handrail. Third Floor - The primary master bedroom and bathroom envelop the full floor with 9'3" ceilings. The south-facing bedroom is quiet and serene offering 3 large windows, and 2 double closets in custom millwork. Soothing textures give way to a custom, spacious walk thru closet. The master bath suite is elegant and pristine, encased by monochromatic white marble tile walls, floors and walk-in shower. Double sink marble-top cabinet and freestanding bathtub feature basin and bath shower taps by Barber Wilsons & Co. (London), flanked by two bright windows, and custom linen cabinet. Fourth Floor - The 3rd floor is home to 2 bedrooms privately positioned on either side of the stairway, each with en-suite bathrooms and Barber Wilsons & Co. basin taps. Fifth Floor Penthouse - The sun-filled penthouse enclosed in glass is an airy multi-purpose room with a full bathroom, large closet and a freestanding wine cabinet. From the privacy of your large, landscaped front terrace, take in skyline views from the Hudson River to the Empire State building, an urbane sanctuary. Additional features throughout include 8" reclaimed white oak floors, fixtures by Nanz, Lutron lighting, Sonos, video intercom, and 4 independent central heat/air units. The West Village is the perfect setting nestled in a residential neighborhood, a few blocks from Whitney Museum, Hudson River Park, The High Line and Meatpacking District. The Hudson River promenade offers cycling, tennis, basketball, and kayaking. Fresh and local produce is available from the farmer's market at Abington and Union Square Parks.
This property is not currently displayed as for sale or rent on Zillow. This may be different from what's on other websites or public sources.