Skip main navigation
Off market
  • $11,473,000

    62 Jane St, New York, NY 10014

    4beds
    4,082sqft
    SingleFamily
    Built in 1899
    1,006 Square Feet Lot
    $11,473,000 Zestimate®
    $2,811/sqft
    $45,511 Estimated rent

    Home value

    $11,473,000

    $9.87M - $13.42M

    $45,511/mo

    Zestimate® history
    Loading
    Loading...

    Owner options

    List your home for rent

    $45,511/mo

    Rent Zestimate®

    Find your next renter with Zillow Rental Manager. Plus, with online applications, you can quickly screen prospective tenants – for free.

    Learn more

    $45,511/mo

    Rent Zestimate®

    Refinance and save

    $70,068/mo

    Est. payment

    Refinancing to a lower rate could help reduce your monthly payments and save thousands over the life of the loan.

    See today's rates

    $70,068/mo

    Est. payment

    Explore your selling options

    Work with a Zillow partner agent

    Leverage their expertise and Zillow's premium Showcase listings to get your home seen by more buyers.

    Get started

    List with your own agent

    Get your home in front of millions of buyers by listing it on Zillow.

    Learn how to do it

    Sell it yourself

    Take full control of how buyers see your home on Zillow by listing For Sale by Owner (FSBO).

    List your home

    What's special

    Laundry roomMechanical roomFrench windowsWet barVertical steel beamsRegal greek revival styleRemote management

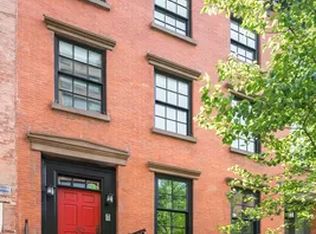
    Stop and admire 62 Jane, built in 1849 in regal Greek Revival style. Imagine sitting on extra-wide grey stone stoop capped by original ornate wrought-iron railings that date back 172 years. Located on a tree-lined block in the heart of the West Village, this turnkey five-story home features a harmonious layout with many original details, on a 22' x 48' lot. Enter the parlor floor and be greeted by a meticulous two-and-a-half-year restoration led by renowned architects Kathryn Ogawa and Gilles Depardon, who have preserved all the original details--the 11' ceilings, the wide plank floors, the staircase, the fireplace, and the French windows, still featuring the original shutters. Take a seat in the formal dining room, with its own wet bar. Watch the sunlight stream through the floor-to-ceiling glass curtain wall facing the backyard to the south. Then head downstairs to garden level, where the ceilings have been heightened and the open kitchen features Shinnoki cabinets by Japanese craftsman Yuji Kurosu. Through folding glass doors, an informal living room opens onto the garden terrace to create an indoor / outdoor living space. A stairway leads down to the guest room / den, which was excavated to create full height ceilings throughout, along with generous storage, laundry room, and a mechanical room. Hidden concrete buttress reinforcement supports the vertical steel beams and reinforced brickwork. Now head up to the bedrooms. The second floor hosts two bedrooms, each with its own ensuite bathroom. One of them faces the quiet backyard gardens hidden within the block. The other features a fireplace, bookshelves, and three windows facing picturesque Jane Street. Continue to the floor above, where the primary bedroom floor includes a gracious suite, a walk-in closet, skylights, and a fireplace. The roof has been raised and leveled to create not only a higher primary bedroom ceiling, but also a flat functional roof space. One flight up, you will be able to access the roof deck through an enclosed sunroom, equipped with its own wet bar. Walk outside to enjoy unobstructed northern and southern protected views, with sunshine from dawn to sunset. Additional features of 62 Jane include: a Siedle door with camera/remote doorbell and lock-control; Lutron lighting system with remote management; Lucifer LED lights; Ethernet cabling and mesh Wi-Fi system throughout; a gas generator; water filtration and water pressure booster systems; a 240-volt outlet under the stoop for electric vehicle charging; upgraded electrical throughout; alarm and security system with camera; sprinkler system throughout; humidifiers on every floor; and roof and garden automated irrigation.

    This property is off market, which means it's not currently listed for sale or rent on Zillow. This may be different from what's available on other websites or public sources.

    Facts & features

    Interior

    Bedrooms & bathrooms
    • Bedrooms: 4
    • Bathrooms: 5
    • Full bathrooms: 3
    • 1/2 bathrooms: 2
    Cooling
    • Central
    Appliances
    • Included: Dishwasher, Dryer, Washer
    Features
    • Has fireplace: Yes
    Interior area
    • Total interior livable area: 4,082 sqft

    Property

    Lot
    • Size: 1,006 sqft
    Details
    • Parcel number: 006250007

    Construction

    Type & style
    • Home type: SingleFamily
    Condition
    • Year built: 1899

    Community & neighborhood

    Location
    • Region: New York

    Price history

    DateEventPrice
    5/25/2023Sold$9,100,000-9%$2,229/sqft
    Source: Public Record Report a problem
    4/14/2023Pending sale$9,995,000$2,449/sqft
    Source: StreetEasy Report a problem
    4/5/2023Price change$9,995,000-4.8%$2,449/sqft
    Source: StreetEasy Report a problem
    2/16/2023Price change$10,495,000-4.5%$2,571/sqft
    Source: StreetEasy Report a problem
    1/4/2023Listed for sale$10,995,000+91.2%$2,694/sqft
    Source: StreetEasy Report a problem
    1/8/2013Sold$5,750,000-4.1%$1,409/sqft
    Source: Public Record Report a problem
    8/4/2012Price change$5,995,000-4.1%$1,469/sqft
    Source: The Corcoran Group #2254264 Report a problem
    10/25/2011Listed for sale$6,250,000-16.7%$1,531/sqft
    Source: The Corcoran Group #2254264 Report a problem
    10/14/2010Listing removed$7,500,000$1,837/sqft
    Source: BHSR BROWN HARRIS STEVENS REBNY Report a problem
    12/12/2009Price change$7,500,000-5.7%$1,837/sqft
    Source: BHSR BROWN HARRIS STEVENS REBNY Report a problem
    4/9/2009Listed for sale$7,950,000$1,948/sqft
    Source: Real Plus Report a problem

    Public tax history

    YearProperty taxesTax assessment
    2025$42,798 +1.1%$633,420 +22.1%
    2024$42,328 +2.3%$518,760 +5.9%
    2023$41,385 $490,080 -5.7%
    2022-- $519,780 -6.9%
    2021-- $558,540 +1%
    2020-- $553,080 -9.9%
    2019$37,174 +4.6%$613,560 +261.3%
    2018$35,523 +4.5%$169,814 +1.8%
    2017$33,991 +6.7%$166,747 +4.6%
    2016$31,858 $159,362 +26.6%
    2015$31,858 +120.9%$125,876 +8.4%
    2014$14,420 $116,121 +4.3%
    2013-- $111,283 +2.4%
    2012-- $108,727 +6%
    2011-- $102,573 +6%
    2010-- $96,768
    2009-- $96,768 +4.3%
    2008-- $92,736 +2.4%
    2007-- $90,606 +6%
    2006-- $85,478 +6%
    2005-- $80,640
    2004-- $80,640 +4.3%
    2003-- $77,280 +2.4%
    2002-- $75,505 +6%
    2001-- $71,232 +6%
    2000-- $67,200

    Find assessor info on the county website

    Neighborhood: West Village

    Nearby schools

    GreatSchools rating