Welcome to desirable DiPalma Estates! Unit #60 is ideally situated toward the rear of the community, across from the clubhouse, offering a more private setting along with the convenience of additional parking nearby for guests. Step inside to a spacious, sun-filled living room featuring a large walk-in closet. The kitchen offers SS appliances, a granite island, gas cooking, and plenty of natural light. A convenient 1/2 bath & laundry complete the main level. Hardwood floors flow throughout the home, adding warmth & character. Upstairs, the spacious primary bedroom features a vaulted ceiling & walk-in closet. Two additional generously sized bedrooms and a full bath provide plenty of room.. An attic offers additional storage. The finished garage provides flexible bonus space—perfect for a home office, exercise area, hobby room, playroom, or additional entertaining space. Central air keeps the home comfortable throughout the warmer months. DiPalma Estates is pet-friendly & conveniently located near shopping, dining, area amenities, and major highways. The clubhouse is ideal for entertaining larger gatherings, while the low condo fee of just $150 includes yard maintenance—giving you more time to enjoy your home and less time worrying about outdoor upkeep. A wonderful opportunity to enjoy spacious living, a convenient location, and the benefits of a well-maintained community!
Sold for $623,400
$623,400
60 Juniper Ln, Tewksbury, MA 01876
3beds
1,373sqft
Condominium
Built in 1995
-- sqft lot
$623,100 Zestimate®
$454/sqft
$3,282 Estimated rent
Home value
$623,100
$586,000 - $667,000
$3,282/mo
Zestimate® history
Owner options
List your home for rent
$3,282/mo
Rent Zestimate®
Find your next renter with Zillow Rental Manager. Plus, with online applications, you can quickly screen prospective tenants – for free.
$3,282/mo
Rent Zestimate®
Refinance and save
$4,121/mo
Est. payment
Refinancing to a lower rate could help reduce your monthly payments and save thousands over the life of the loan.
$4,121/mo
Est. payment
Explore your selling options
Work with a Zillow partner agent
Leverage their expertise and Zillow's premium Showcase listings to get your home seen by more buyers.
Get startedList with your own agent
Get your home in front of millions of buyers by listing it on Zillow.
Learn how to do itSell it yourself
Take full control of how buyers see your home on Zillow by listing For Sale by Owner (FSBO).
List your homeWhat's special
Spacious livingAcross from the clubhouseSpacious primary bedroomMore private settingKitchen offers ss appliancesGranite islandGas cooking
Zillow last checked:
Listing updated:
Listed by:
Arleen Richman 508-524-7702,
RE/MAX Real Estate Center 508-699-1600
Bought with:
Angie Sciarappa
North Star RE Agents, LLC
Source: MLS PIN,MLS#: 73561320
Facts & features
Interior
Bedrooms & bathrooms
- Bedrooms: 3
- Bathrooms: 2
- Full bathrooms: 1
- 1/2 bathrooms: 1
Primary bedroom
- Features: Ceiling Fan(s), Walk-In Closet(s), Flooring - Hardwood
- Level: Second
Bedroom 2
- Features: Ceiling Fan(s), Flooring - Hardwood
- Level: Second
Bedroom 3
- Features: Ceiling Fan(s), Flooring - Hardwood
- Level: Second
Primary bathroom
- Features: No
Bathroom 1
- Level: First
Bathroom 2
- Level: Second
Kitchen
- Features: Closet, Flooring - Stone/Ceramic Tile, Dining Area, Countertops - Stone/Granite/Solid, Kitchen Island, Exterior Access, Recessed Lighting, Stainless Steel Appliances
- Level: First
Living room
- Features: Walk-In Closet(s), Flooring - Hardwood, Recessed Lighting
- Level: First
Heating
- Forced Air, Natural Gas
Cooling
- Central Air
Appliances
- Included: Range, Dishwasher, Disposal, Microwave, Refrigerator, Washer, Dryer
- Laundry: First Floor, In Unit, Washer Hookup
Features
- Flooring: Wood, Tile
- Doors: Storm Door(s)
- Windows: Insulated Windows, Screens
- Has basement: No
- Has fireplace: No
Interior area
- Total structure area: 1,373
- Total interior livable area: 1,373 sqft
- Finished area above ground: 1,373
Property
Parking
- Total spaces: 2
- Parking features: Off Street
- Uncovered spaces: 2
Accessibility
- Accessibility features: No
Features
- Entry location: Unit Placement(Street)
- Patio & porch: Porch, Patio
- Exterior features: Porch, Patio, Screens, Rain Gutters, Sprinkler System
Lot
- Size: 100 Square Feet
Details
- Parcel number: M:0063 B:0050 L:U060,793117
- Zoning: MFD
Construction
Type & style
- Home type: Condo
- Property subtype: Condominium
Materials
- Frame
- Roof: Shingle
Condition
- Year built: 1995
Utilities & green energy
- Electric: Circuit Breakers
- Sewer: Public Sewer
- Water: Public
- Utilities for property: for Gas Range, Washer Hookup
Community & HOA
Community
- Features: Shopping, Tennis Court(s), Park, Walk/Jog Trails, Golf, Medical Facility, Conservation Area, Highway Access, House of Worship, Public School
HOA
- Amenities included: Clubhouse
- Services included: Road Maintenance, Maintenance Grounds, Snow Removal, Trash
- HOA fee: $150 monthly
Location
- Region: Tewksbury
Financial & listing details
- Price per square foot: $454/sqft
- Tax assessed value: $540,100
- Annual tax amount: $6,784
- Date on market: 9/6/2026
Price history
| Date | Event | Price |
|---|---|---|
| 9/25/2026 | Sold | $623,400-0.2%$454/sqft |
Source: MLS PIN #73561320 Report a problem | ||
| 9/2/2026 | Pending sale | $624,900$455/sqft |
Source: MLS PIN #73561320 Report a problem | ||
| 8/20/2026 | Contingent | $624,900$455/sqft |
Source: MLS PIN #73561320 Report a problem | ||
| 8/10/2026 | Listed for sale | $624,900+19%$455/sqft |
Source: MLS PIN #73561320 Report a problem | ||
| 7/27/2022 | Sold | $525,000+15.6%$382/sqft |
Source: MLS PIN #72997091 Report a problem | ||
| 6/19/2022 | Contingent | $454,000$331/sqft |
Source: MLS PIN #72997091 Report a problem | ||
| 6/14/2022 | Listed for sale | $454,000+255.8%$331/sqft |
Source: MLS PIN #72997091 Report a problem | ||
| 8/11/1995 | Sold | $127,600$93/sqft |
Source: Public Record Report a problem | ||
Public tax history
| Year | Property taxes | Tax assessment |
|---|---|---|
| 2025 | $6,873 +5.1% | $519,900 +6.5% |
| 2024 | $6,538 +3.9% | $488,300 +9.5% |
| 2023 | $6,290 +3.6% | $446,100 +11.7% |
| 2022 | $6,069 +8.9% | $399,300 +12.6% |
| 2021 | $5,573 +0.7% | $354,500 +2.3% |
| 2020 | $5,535 +13.6% | $346,600 +12.7% |
| 2019 | $4,872 +0.2% | $307,600 +2.1% |
| 2018 | $4,860 +6.5% | $301,300 +7.7% |
| 2017 | $4,562 +5.3% | $279,700 +5.6% |
| 2016 | $4,331 +7.2% | $264,900 +7.3% |
| 2015 | $4,040 +6.7% | $246,800 +5% |
| 2014 | $3,786 -0.4% | $235,000 -4.5% |
| 2013 | $3,801 +0.1% | $246,200 -2.8% |
| 2012 | $3,797 +10.2% | $253,300 -1.1% |
| 2011 | $3,446 +1.6% | $256,000 -5.3% |
| 2010 | $3,391 -0.2% | $270,200 -9.8% |
| 2009 | $3,399 +6.4% | $299,500 -2% |
| 2008 | $3,195 +0.3% | $305,700 -4.9% |
| 2007 | $3,184 +4.3% | $321,300 +6% |
| 2006 | $3,052 +4.7% | $303,100 +5% |
| 2005 | $2,916 +20.2% | $288,700 +61.9% |
| 2003 | $2,425 +21.6% | $178,300 +34.2% |
| 2000 | $1,994 +7.3% | $132,900 |
| 1998 | $1,858 | $132,900 |
Find assessor info on the county website
Neighborhood: 01876
Nearby homes
- $251,500-- bd1 ba784 sqft62 Juniper Ln, Tewksbury, MA 01876Off Market
- $682,0003 bd2 ba1.6k sqft76 Juniper Ln #76, Tewksbury, MA 01876Sold
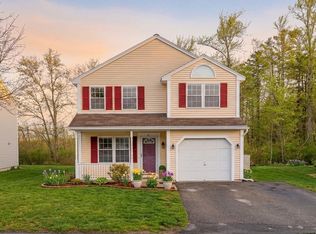
- $615,0003 bd2 ba1.3k sqft103 Juniper Ln #103, Tewksbury, MA 01876Sold
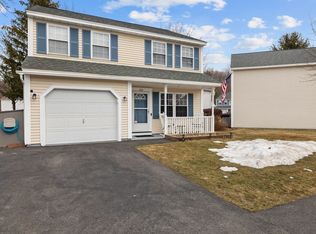
- $610,0003 bd2 ba1.3k sqft74 Juniper Ln, Tewksbury, MA 01876Sold

- $610,0003 bd2 ba1.3k sqft100 Juniper Ln, Tewksbury, MA 01876Sold
- $539,0003 bd2 ba1.3k sqft86 Juniper Ln, Tewksbury, MA 01876Sold
- $655,0003 bd2 ba2.2k sqft3 Juniper Ln UNIT 3, Tewksbury, MA 01876Sold
- $599,9003 bd2 ba1.3k sqft90 Juniper Ln UNIT 90, Tewksbury, MA 01876Sold
Nearby schools
GreatSchools rating
- 5/10John F. Ryan Elementary SchoolGrades: 5-6Distance: 0.9 mi
- 8/10John W. Wynn Middle SchoolGrades: 7-8Distance: 1.7 mi
- 8/10Tewksbury Memorial High SchoolGrades: 9-12Distance: 1.4 mi
Get a cash offer in 3 minutes
Find out how much your home could sell for in as little as 3 minutes with a no-obligation cash offer.
Estimated market value
$623,100
Get a cash offer in 3 minutes
Find out how much your home could sell for in as little as 3 minutes with a no-obligation cash offer.
Estimated market value
$623,100
- Massachusetts
- Middlesex County
- Tewksbury
- 01876
- 60 Juniper Ln
