Skip main navigation
Sold for $682,000
  • $682,000

    76 Juniper Ln #76, Tewksbury, MA 01876

    3beds
    1,646sqft
    Condominium
    Built in 1995
    -- sqft lot
    $678,800 Zestimate®
    $414/sqft
    $3,600 Estimated rent

    Home value

    $678,800

    Estimated sales range

    Not available

    $3,600/mo

    Zestimate® history
    Loading
    Loading...

    Owner options

    List your home for rent

    $3,600/mo

    Rent Zestimate®

    Find your next renter with Zillow Rental Manager. Plus, with online applications, you can quickly screen prospective tenants – for free.

    Learn more

    $3,600/mo

    Rent Zestimate®

    Refinance and save

    $4,240/mo

    Est. payment

    Refinancing to a lower rate could help reduce your monthly payments and save thousands over the life of the loan.

    See today's rates

    $4,240/mo

    Est. payment

    Explore your selling options

    Work with a Zillow partner agent

    Leverage their expertise and Zillow's premium Showcase listings to get your home seen by more buyers.

    Get started

    List with your own agent

    Get your home in front of millions of buyers by listing it on Zillow.

    Learn how to do it

    Sell it yourself

    Take full control of how buyers see your home on Zillow by listing For Sale by Owner (FSBO).

    List your home

    What's special

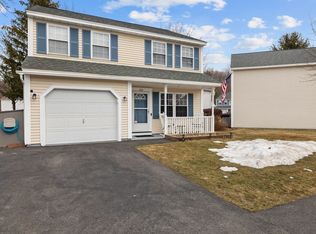
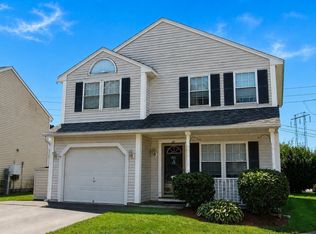
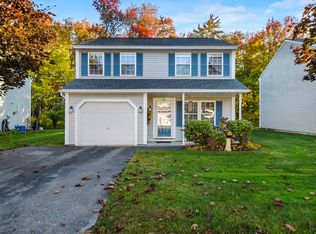
    OFFERS NOW DUE SUNDAY 3/15 @ 6PM. Welcome to 76 Juniper Ln, a 3-bedroom, 1.5-bath home in desirable DiPalma Estates. A spacious living room with hardwood floors and oversized windows creates a warm welcome. The beautifully renovated kitchen is the heart of the home, bathed in natural light streaming in from the expansive sunroom. Featuring granite countertops, white shaker cabinetry, a pantry, island seating, and a full suite of stainless steel appliances including a 5-burner gas range, it’s designed for everyday living and entertaining. The sunroom opens to a private backyard deck, extending your living space outdoors. Upstairs offers three bedrooms and a full bath, including a vaulted primary with walk-in closet, plus two generously-sized bedrooms with hardwood floors and ample closet space. A side-by-side washer and dryer, stylish half bath, Central Air, and direct access to the heated garage add convenience and comfort.

    Zillow last checked:

    Listing updated:

    Listed by:

    The Denman Group 617-702-4842,

    eXp Realty 888-854-7493,

    Alexander Abramo 339-223-9277

    Bought with:

    Family First Home Team

    EXIT Premier Real Estate

    Source: MLS PIN,MLS#: 73484564

    Facts & features

    Interior

    Bedrooms & bathrooms
    • Bedrooms: 3
    • Bathrooms: 2
    • Full bathrooms: 1
    • 1/2 bathrooms: 1
    • Main level bathrooms: 1
    Primary bedroom
    • Features: Ceiling Fan(s), Vaulted Ceiling(s), Walk-In Closet(s), Flooring - Hardwood, Window(s) - Bay/Bow/Box, Lighting - Overhead, Decorative Molding
    • Level: Second
    • Area: 242.6
    • Dimensions: 11.42 x 21.25
    Bedroom 2
    • Features: Closet, Flooring - Hardwood, Recessed Lighting
    • Level: Second
    • Area: 144.92
    • Dimensions: 11.75 x 12.33
    Bedroom 3
    • Features: Flooring - Hardwood, Lighting - Overhead, Closet - Double
    • Level: Second
    • Area: 142.96
    • Dimensions: 11.75 x 12.17
    Primary bathroom
    • Features: Yes
    Bathroom 1
    • Features: Bathroom - Half, Flooring - Stone/Ceramic Tile, Countertops - Stone/Granite/Solid, Countertops - Upgraded, Remodeled, Lighting - Sconce
    • Level: Main,First
    • Area: 24.17
    • Dimensions: 4.83 x 5
    Bathroom 2
    • Features: Bathroom - Full, Bathroom - Double Vanity/Sink, Bathroom - With Tub & Shower, Closet - Linen, Flooring - Stone/Ceramic Tile, Lighting - Sconce
    • Level: Second
    • Area: 60.71
    • Dimensions: 7.75 x 7.83
    Dining room
    • Features: Bathroom - Half, Closet, Flooring - Hardwood, French Doors, Breakfast Bar / Nook, Open Floorplan, Recessed Lighting, Remodeled, Lighting - Pendant
    • Level: Main,First
    • Area: 140.88
    • Dimensions: 13.42 x 10.5
    Kitchen
    • Features: Closet/Cabinets - Custom Built, Flooring - Hardwood, Dining Area, Pantry, Countertops - Stone/Granite/Solid, Countertops - Upgraded, Kitchen Island, Breakfast Bar / Nook, Cabinets - Upgraded, Recessed Lighting, Remodeled, Stainless Steel Appliances, Gas Stove, Decorative Molding
    • Level: Main,First
    • Area: 84.88
    • Dimensions: 8.08 x 10.5
    Living room
    • Features: Closet, Flooring - Hardwood, Exterior Access, Open Floorplan, Recessed Lighting
    • Level: Main,First
    • Area: 248.46
    • Dimensions: 14.83 x 16.75
    Heating
    • Central, Natural Gas
    Cooling
    • Central Air
    Appliances
    • Included: Range, Dishwasher, Microwave, Refrigerator, Freezer
    • Laundry: Flooring - Hardwood, Main Level, Electric Dryer Hookup, Washer Hookup, Double Closet(s), First Floor, In Unit
    Features
    • Sun Room
    • Flooring: Tile, Hardwood, Flooring - Hardwood
    • Doors: French Doors
    • Windows: Insulated Windows
    • Has basement: No
    • Has fireplace: No
    Interior area
    • Total structure area: 1,646
    • Total interior livable area: 1,646 sqft
    • Finished area above ground: 1,646

    Property

    Parking
    • Total spaces: 3
    • Parking features: Attached, Garage Door Opener, Heated Garage, Off Street, Paved
    • Attached garage spaces: 1
    • Uncovered spaces: 2
    Features
    • Entry location: Unit Placement(Street)
    • Patio & porch: Porch, Enclosed, Screened, Patio
    • Exterior features: Porch, Porch - Enclosed, Porch - Screened, Patio
    Lot
    • Size: 100 sqft
    Details
    • Parcel number: 00630050U076,793128
    • Zoning: RES

    Construction

    Type & style
    • Home type: Condo
    • Property subtype: Condominium
    Materials
    • Frame
    • Roof: Shingle
    Condition
    • Year built: 1995

    Utilities & green energy

    • Electric: Circuit Breakers, 100 Amp Service
    • Sewer: Public Sewer
    • Water: Public
    • Utilities for property: for Gas Range, for Electric Dryer, Washer Hookup

    Community & neighborhood

    Community
    • Community features: Public Transportation, Shopping, Pool, Tennis Court(s), Park, Walk/Jog Trails, Stable(s), Golf, Medical Facility, Laundromat, Bike Path, Conservation Area, Highway Access, House of Worship, Private School, Public School, T-Station, University
    Location
    • Region: Tewksbury

    HOA & financial

    HOA
    • HOA fee: $150 monthly
    • Amenities included: Clubhouse
    • Services included: Road Maintenance, Maintenance Grounds, Snow Removal, Trash, Reserve Funds

    Price history

    DateEventPrice
    4/21/2026Sold$682,000+6.6%$414/sqft
    Source: MLS PIN #73484564 Report a problem
    3/28/2026Pending sale$640,000$389/sqft
    Source: eXp Realty #73484539 Report a problem
    3/16/2026Contingent$640,000$389/sqft
    Source: MLS PIN #73484564 Report a problem
    3/10/2026Listed for sale$640,000+4.6%$389/sqft
    Source: MLS PIN #73484539 Report a problem
    9/20/2024Sold$612,000+2.2%$372/sqft
    Source: MLS PIN #73251024 Report a problem
    8/29/2024Pending sale$599,000$364/sqft
    Source: William Raveis Real Estate, Mortgage & Insurance #73251024 Report a problem
    8/29/2024Contingent$599,000$364/sqft
    Source: MLS PIN #73251024 Report a problem
    8/25/2024Price change$599,000-4.8%$364/sqft
    Source: MLS PIN #73251024 Report a problem
    7/16/2024Pending sale$629,000$382/sqft
    Source: William Raveis Real Estate, Mortgage & Insurance #73251024 Report a problem
    7/16/2024Contingent$629,000$382/sqft
    Source: MLS PIN #73251024 Report a problem
    6/30/2024Price change$629,000-1.7%$382/sqft
    Source: MLS PIN #73251024 Report a problem
    6/12/2024Listed for sale$640,000$389/sqft
    Source: MLS PIN #73251024 Report a problem

    Public tax history

    Tax history is unavailable.

    Neighborhood: 01876

    Nearby schools

    GreatSchools rating
    Get a cash offer in 3 minutes
    Find out how much your home could sell for in as little as 3 minutes with a no-obligation cash offer.
    Estimated market value
    $678,800
    Get a cash offer in 3 minutes
    Find out how much your home could sell for in as little as 3 minutes with a no-obligation cash offer.
    Estimated market value
    $678,800