Spring has sprung early this year @ 60 Lovers Lane Branson West Missouri!!! Perfectly perched w/ peaceful wooded views from your back patio, in one of the most sought after locations off convenient DD hwy, sits this beautiful, move-in ready lake close home. Tucked away on almost an acre, this skillfully constructed home has exceptional curb appeal, attached two car garage & concrete drive w/ the most serene low maintenance backyard oasis. Inside discover a sprawling, open floor plan from kitchen to dining & then to living, complete w/ oversized windows in family/gathering room flooding in loads of natural light, home chef's kitchen w/oversized pantry, tons of counter space for easy mill prep and even the largest of family gatherings, as you know all parties end up in the kitchen! Home also boasts everything you need on one level including laundry, expansive owner's suite with ensuite to include cozy corner jetted tub to soak the day away, walk-in shower, and 7x6 walk in closet; down the hall discover two sizable guest rooms and second full bath. BONUS:complete the total lake house package w/ an ''almost impossible to find'' 12x30 boat slip purchase close by for additional 70,000 from 3rd party. New cherished memories await @ 60 Lovers Ln in the heart of the rolling Ozark Hills.
Closed
Price Unknown
60 Lovers Lane, Branson West, MO 65737
3beds
2,177sqft
Single Family Residence
Built in 2000
0.98 Acres Lot
$337,700 Zestimate®
$--/sqft
$2,008 Estimated rent
Home value
$337,700
$267,000 - $426,000
$2,008/mo
Zestimate® history
Owner options
List your home for rent
$2,008/mo
Rent Zestimate®
Find your next renter with Zillow Rental Manager. Plus, with online applications, you can quickly screen prospective tenants – for free.
$2,008/mo
Rent Zestimate®
Refinance and save
Refinancing to a lower rate could help reduce your monthly payments and save thousands over the life of the loan.
Explore your selling options
Work with a Zillow partner agent
Leverage their expertise and Zillow's premium Showcase listings to get your home seen by more buyers.
Get startedList with your own agent
Get your home in front of millions of buyers by listing it on Zillow.
Learn how to do itSell it yourself
Take full control of how buyers see your home on Zillow by listing For Sale by Owner (FSBO).
List your homeWhat's special
Zillow last checked:
Listing updated:
Listed by:
Ann Ferguson 417-830-0175,
Keller Williams Tri-Lakes
Bought with:
Ann Ferguson, 2006026316
Keller Williams Tri-Lakes
Source: SOMOMLS as distributed by MLS GRID,MLS#: 60286519
Facts & features
Interior
Bedrooms & bathrooms
- Bedrooms: 3
- Bathrooms: 2
- Full bathrooms: 2
Rooms
- Room types: Master Bedroom, Foyer, Pantry, Family Room
Bedroom 1
- Area: 147.32
- Dimensions: 11.42 x 12.9
Bedroom 2
- Area: 213.33
- Dimensions: 13.64 x 15.64
Bedroom 3
- Area: 326.76
- Dimensions: 19.9 x 16.42
Bathroom full
- Area: 66.01
- Dimensions: 5.58 x 11.83
Bathroom
- Description: w/ Jetted Tub & Shower
- Area: 75
- Dimensions: 10 x 7.5
Dining room
- Area: 175.68
- Dimensions: 14.64 x 12
Garage
- Area: 557.43
- Dimensions: 23.64 x 23.58
Kitchen
- Area: 175.68
- Dimensions: 12 x 14.64
Laundry
- Area: 50.06
- Dimensions: 7.33 x 6.83
Living room
- Area: 536.19
- Dimensions: 30.5 x 17.58
Other
- Description: Pantry
- Area: 20.65
- Dimensions: 5.9 x 3.5
Other
- Description: Closet
- Area: 46.06
- Dimensions: 7 x 6.58
Other
- Description: Closet
- Area: 166.35
- Dimensions: 12.25 x 13.58
Utility room
- Area: 63.14
- Dimensions: 7.58 x 8.33
Heating
- Central, Electric, Propane
Cooling
- Central Air
Appliances
- Included: Dishwasher, Gas Water Heater, Built-In Electric Oven, Free-Standing Electric Oven, Microwave, Water Softener Owned, Refrigerator, Disposal
- Laundry: Main Level, W/D Hookup
Features
- High Speed Internet, Internet - Cable, Laminate Counters, High Ceilings, Walk-In Closet(s), Walk-in Shower, Central Vacuum
- Flooring: Carpet, Tile
- Has basement: No
- Attic: Pull Down Stairs
- Has fireplace: No
Interior area
- Total structure area: 2,177
- Total interior livable area: 2,177 sqft
- Finished area above ground: 2,177
- Finished area below ground: 0
Property
Parking
- Total spaces: 2
- Parking features: Driveway, Paved, Garage Faces Front
- Attached garage spaces: 2
- Has uncovered spaces: Yes
Features
- Levels: One
- Stories: 1
- Patio & porch: Patio, Covered
- Has spa: Yes
- Spa features: Bath
- Has view: Yes
- View description: Lake
- Has water view: Yes
- Water view: Lake
Lot
- Size: 0.98 Acres
- Dimensions: 179.76 x 217.19 x 187.02 x 207.70
- Features: Landscaped, Wooded/Cleared Combo, Sloped, Level, Dead End Street
Details
- Parcel number: 146.024003001003.000
Construction
Type & style
- Home type: SingleFamily
- Architectural style: Ranch
- Property subtype: Single Family Residence
Materials
- Vinyl Siding
- Foundation: Brick/Mortar
- Roof: Composition
Condition
- Year built: 2000
Utilities & green energy
- Sewer: Septic Tank
- Water: Private
Community & HOA
Community
- Subdivision: Blakewood
Location
- Region: Branson West
Financial & listing details
- Tax assessed value: $130,500
- Annual tax amount: $1,214
- Date on market: 2/5/2025
- Listing terms: Cash,VA Loan,USDA/RD,FHA,Conventional
- Road surface type: Asphalt
Price history
| Date | Event | Price |
|---|---|---|
| 3/28/2025 | Sold | -- |
Source:  SOMOMLS as distributed by MLS GRID #60286519 Report a problem SOMOMLS as distributed by MLS GRID #60286519 Report a problem | ||
| 2/5/2025 | Pending sale | $349,900$161/sqft |
Source: SOMOMLS as distributed by MLS GRID #60286519 Report a problem | ||
| 8/8/2006 | Sold | -- |
Source: Public Record Report a problem | ||
Public tax history
| Year | Property taxes | Tax assessment |
|---|---|---|
| 2024 | $1,215 +0.1% | $24,800 |
| 2023 | $1,213 | $24,800 |
| 2022 | -- | $24,800 |
| 2021 | -- | $24,800 |
| 2020 | -- | $24,800 |
| 2019 | -- | $24,800 |
| 2018 | -- | $24,800 |
| 2017 | $1,068 -0.2% | $24,800 |
| 2016 | $1,069 +2.6% | $24,800 |
| 2015 | $1,042 +1.6% | $24,800 |
| 2014 | $1,026 -0.2% | $24,800 |
| 2012 | $1,027 +0% | $24,800 |
| 2011 | $1,027 +0% | $24,800 |
| 2010 | $1,027 | $24,800 |
Find assessor info on the county website
Neighborhood: 65737
Nearby homes
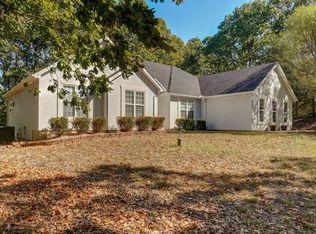
- $--3 bd2 ba1.9k sqft88 Lovers Ln, Branson West, MO 65737Sold
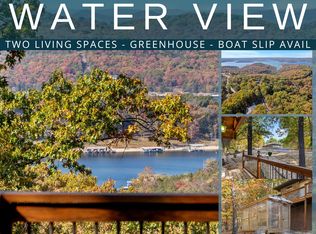
- $--3 bd3 ba1.8k sqft55 Lovers Ln, Branson West, MO 65737Sold
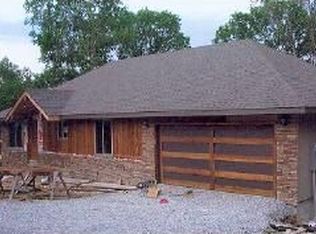
- $282,700-- bd-- ba1.4k sqft40 Lovers Ln, Branson West, MO 65737Off Market
- $39,7000.83 AcresTbd Lovers Ln, Branson West, MO 65737Lot/Land
- $479,000-- bd-- ba2.9k sqft15 Lovers Ln, Branson West, MO 65737Off Market
- $--0.71 AcresMillwood #24, Reeds Spring, MO 65737Off Market
- $907,200-- bd-- ba5.6k sqft143 Lovers Ln, Branson West, MO 65737Off Market
- $--1.6 AcresLot 43 Millwood Drive, Reeds Spring, MO 65737Off Market
Nearby schools
GreatSchools rating
- NAReeds Spring Primary SchoolGrades: PK-1Distance: 9.4 mi
- 3/10Reeds Spring Middle SchoolGrades: 7-8Distance: 9.1 mi
- 5/10Reeds Spring High SchoolGrades: 9-12Distance: 8.9 mi
Schools provided by the listing agent
- Elementary: Reeds Spring
- Middle: Reeds Spring
- High: Reeds Spring
Source: SOMOMLS as distributed by MLS GRID. This data may not be complete. We recommend contacting the local school district to confirm school assignments for this home.
Sell for more on Zillow
Get a Zillow Showcase℠ listing at no additional cost and you could sell for .
$337,700
2% more
+$6,754
With Zillow Showcase(estimated)
$344,454
- Missouri
- Stone County
- Branson West
- 65737
- 60 Lovers Lane
Nearby cities
Nearby zip codes
Other Branson West Topics
