Back on the market-NO fault of the sellers. Enjoy effortless, one-level living in this beautifully maintained home, perfectly situated at the end of a quiet, dead-end street with no through traffic--just peaceful neighborhood surroundings. The striking exterior stucco is complemented by a thoughtfully designed open floor plan inside, offering seamless flow and ease of movement throughout. With a brand-new roof and gutters, fresh paint, and move-in readiness, this home is truly turn-key.Large windows in every room flood the space with natural light and showcase the seasonal lake view, blending the beauty of the outdoors with the calm of the interior. The spacious back deck, tucked into the trees, is an ideal spot for entertaining or relaxing.In addition to the attached garage, there's a separate 2-car detached garage/shop, providing extra parking and storage space. Plus, a 3rd-party boat slip is available for purchase, adding convenience for lake enthusiasts. Located just minutes from Coney Island, this well-maintained home offers both convenience and serenity--a perfect peaceful retreat.
Closed
Price Unknown
88 Lovers Lane, Branson West, MO 65737
3beds
1,950sqft
Single Family Residence
Built in 1995
0.8 Acres Lot
$339,400 Zestimate®
$--/sqft
$1,920 Estimated rent
Home value
$339,400
Estimated sales range
Not available
$1,920/mo
Zestimate® history
Owner options
List your home for rent
$1,920/mo
Rent Zestimate®
Find your next renter with Zillow Rental Manager. Plus, with online applications, you can quickly screen prospective tenants – for free.
$1,920/mo
Rent Zestimate®
Refinance and save
Refinancing to a lower rate could help reduce your monthly payments and save thousands over the life of the loan.
Explore your selling options
Work with a Zillow partner agent
Leverage their expertise and Zillow's premium Showcase listings to get your home seen by more buyers.
Get startedList with your own agent
Get your home in front of millions of buyers by listing it on Zillow.
Learn how to do itSell it yourself
Take full control of how buyers see your home on Zillow by listing For Sale by Owner (FSBO).
List your homeWhat's special
Seasonal lake viewQuiet dead-end streetFresh paintPeaceful neighborhood surroundingsOpen floor planStriking exterior stuccoLarge windows
Zillow last checked:
Listing updated:
Listed by:
Ashlee R. Johnson 417-599-2400,
Fathom Realty MO LLC
Bought with:
Thayne Robertson, 2018044320
Heritage Realty and Development
Source: SOMOMLS as distributed by MLS GRID,MLS#: 60279300
Facts & features
Interior
Bedrooms & bathrooms
- Bedrooms: 3
- Bathrooms: 2
- Full bathrooms: 2
Rooms
- Room types: Master Bedroom, Pantry, Living Areas (2), Family Room
Heating
- Forced Air, Central, Electric
Cooling
- Central Air, Ceiling Fan(s)
Appliances
- Included: Electric Water Heater, Free-Standing Electric Oven, Microwave, Water Softener Owned
- Laundry: W/D Hookup
Features
- Laminate Counters, Vaulted Ceiling(s), Tray Ceiling(s), High Ceilings, Walk-In Closet(s), Walk-in Shower
- Flooring: Carpet, Tile, Hardwood
- Windows: Tilt-In Windows, Double Pane Windows, Blinds
- Has basement: No
- Attic: Access Only:No Stairs
- Has fireplace: Yes
- Fireplace features: Living Room, Great Room, Wood Burning
Interior area
- Total structure area: 1,950
- Total interior livable area: 1,950 sqft
- Finished area above ground: 1,950
- Finished area below ground: 0
Property
Parking
- Total spaces: 4
- Parking features: Driveway, Garage Faces Side
- Attached garage spaces: 4
- Has uncovered spaces: Yes
Features
- Levels: One
- Stories: 1
- Patio & porch: Deck, Awning(s)
- Exterior features: Rain Gutters
- Has spa: Yes
- Spa features: Bath
- Has view: Yes
- View description: Lake, Water
- Has water view: Yes
- Water view: Water,Lake
Lot
- Size: 0.8 Acres
- Features: Dead End Street, Wooded/Cleared Combo, Sloped, Mature Trees
Details
- Parcel number: 146.024003001001.001
Construction
Type & style
- Home type: SingleFamily
- Architectural style: Ranch
- Property subtype: Single Family Residence
Materials
- Stucco, Vinyl Siding
- Foundation: Crawl Space
- Roof: Composition
Condition
- Year built: 1995
Utilities & green energy
- Sewer: Septic Tank
- Water: Private
Green energy
- Energy efficient items: Lighting
Community & HOA
Community
- Security: Smoke Detector(s)
- Subdivision: Blakewood
Location
- Region: Branson West
Financial & listing details
- Tax assessed value: $114,800
- Annual tax amount: $1,066
- Date on market: 10/4/2024
- Listing terms: Cash,VA Loan,FHA,Conventional
- Road surface type: Asphalt
Price history
| Date | Event | Price |
|---|---|---|
| 4/22/2025 | Sold | -- |
Source:  SOMOMLS as distributed by MLS GRID #60279300 Report a problem SOMOMLS as distributed by MLS GRID #60279300 Report a problem | ||
| 2/12/2025 | Pending sale | $360,000$185/sqft |
Source: SOMOMLS as distributed by MLS GRID #60279300 Report a problem | ||
| 2/5/2025 | Price change | $360,000-2.7%$185/sqft |
Source: SOMOMLS as distributed by MLS GRID #60279300 Report a problem | ||
| 1/24/2025 | Listed for sale | $370,000$190/sqft |
Source: SOMOMLS as distributed by MLS GRID #60279300 Report a problem | ||
| 1/16/2025 | Pending sale | $370,000$190/sqft |
Source: SOMOMLS as distributed by MLS GRID #60279300 Report a problem | ||
| 1/6/2025 | Listed for sale | $370,000$190/sqft |
Source: SOMOMLS as distributed by MLS GRID #60279300 Report a problem | ||
| 12/23/2024 | Pending sale | $370,000$190/sqft |
Source: SOMOMLS as distributed by MLS GRID #60279300 Report a problem | ||
| 11/9/2024 | Price change | $370,000-2.6%$190/sqft |
Source: SOMOMLS as distributed by MLS GRID #60279300 Report a problem | ||
| 10/4/2024 | Listed for sale | $380,000$195/sqft |
Source: SOMOMLS as distributed by MLS GRID #60279300 Report a problem | ||
Public tax history
| Year | Property taxes | Tax assessment |
|---|---|---|
| 2025 | $1,068 0% | $21,810 |
| 2024 | $1,068 +0.1% | $21,810 |
| 2023 | $1,067 +0.6% | $21,810 |
| 2022 | $1,061 -1.2% | $21,810 |
| 2021 | $1,074 +13.5% | $21,810 |
| 2020 | $946 | $21,810 |
| 2019 | -- | $21,810 |
| 2018 | -- | $21,810 +6.7% |
| 2017 | $939 +6.5% | $20,440 |
| 2016 | $881 +2.8% | $20,440 |
| 2015 | $857 -0.2% | $20,440 |
| 2014 | $859 +1.7% | $20,440 |
| 2012 | $844 -0.3% | $20,440 |
| 2011 | $847 +0% | $20,440 |
| 2010 | $846 | $20,440 |
Find assessor info on the county website
Neighborhood: 65737
Nearby homes
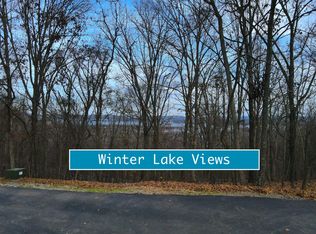
- $39,7000.83 AcresTbd Lovers Ln, Branson West, MO 65737Lot/Land
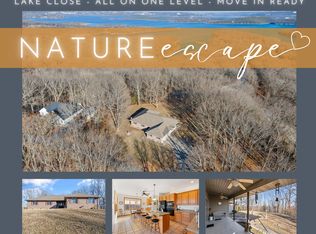
- $--3 bd2 ba2.1k sqft60 Lovers Ln, Branson West, MO 65737Sold
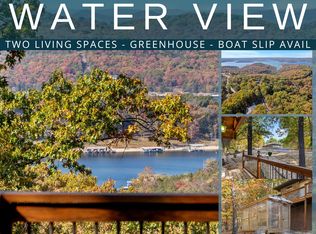
- $--3 bd3 ba1.8k sqft55 Lovers Ln, Branson West, MO 65737Sold
- $919,700-- bd-- ba5.6k sqft143 Lovers Ln, Branson West, MO 65737Off Market
- $279,300-- bd-- ba1.4k sqft40 Lovers Ln, Branson West, MO 65737Off Market
- $10,900-- bd-- ba-- sqft143 Lovers Ln, Reeds Spring, MO 65737Off Market
- $795,800-- bd-- ba4.9k sqft145 Lovers Ln, Branson West, MO 65737Off Market
- $476,200-- bd-- ba2.9k sqft15 Lovers Ln, Branson West, MO 65737Off Market
Nearby schools
GreatSchools rating
- NAReeds Spring Primary SchoolGrades: PK-1Distance: 9.4 mi
- 3/10Reeds Spring Middle SchoolGrades: 7-8Distance: 9.1 mi
- 5/10Reeds Spring High SchoolGrades: 9-12Distance: 8.9 mi
Schools provided by the listing agent
- Elementary: Reeds Spring
- Middle: Reeds Spring
- High: Reeds Spring
Source: SOMOMLS as distributed by MLS GRID. This data may not be complete. We recommend contacting the local school district to confirm school assignments for this home.
Sell for more on Zillow
Get a Zillow Showcase℠ listing at no additional cost and you could sell for .
$339,400
2% more
+$6,788
With Zillow Showcase(estimated)
$346,188
- Missouri
- Stone County
- Branson West
- 65737
- 88 Lovers Lane
Nearby cities
Nearby zip codes
Other Branson West Topics
