Skip main navigation
Off market
  • $813,300

    60 Merrimac St Unit 617, Amesbury, MA 01913

    1beds
    1,740sqft
    Condo
    Built in 1900
    -- sqft lot
    $813,300 Zestimate®
    $467/sqft
    $3,234 Estimated rent

    Home value

    $813,300

    $740,000 - $895,000

    $3,234/mo

    Zestimate® history
    Loading
    Loading...

    Owner options

    List your home for rent

    $3,234/mo

    Rent Zestimate®

    Find your next renter with Zillow Rental Manager. Plus, with online applications, you can quickly screen prospective tenants – for free.

    Learn more

    $3,234/mo

    Rent Zestimate®

    Refinance and save

    $5,670/mo

    Est. payment

    Refinancing to a lower rate could help reduce your monthly payments and save thousands over the life of the loan.

    See today's rates

    $5,670/mo

    Est. payment

    Explore your selling options

    Work with a Zillow partner agent

    Leverage their expertise and Zillow's premium Showcase listings to get your home seen by more buyers.

    Get started

    List with your own agent

    Get your home in front of millions of buyers by listing it on Zillow.

    Learn how to do it

    Sell it yourself

    Take full control of how buyers see your home on Zillow by listing For Sale by Owner (FSBO).

    List your home

    What's special

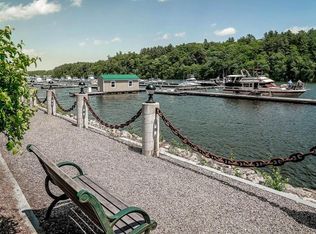
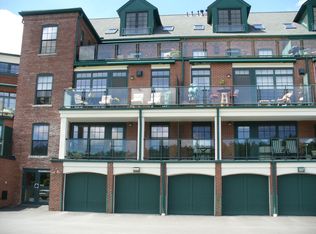
    PRIVATE SHOWING APPT. FOR QUALIFIED BUYERS REQUIRES PRE-SHOWING COVID-19 AGREEMENT or VIRTUAL TOURS CAN BE SCHEDULED WITH NOTICE. Be in your new waterfront condo before the days lengthen and spring arrives. Do not overlook this townhouse ! creative use of the large living area allows for great guest-stay option or rework the space to create a 2nd bedroom. There are 2.5 baths. OFFERED FAR BELOW AVERAGE Per Sq. Ft. PRICING for Hatter's Point. Incredible opportunity for the savvy buyer to make the dream of a waterfront lifestyle a reality!! Panoramic "protected" views of the Merrimack River and Maudslay State Park. Please review the attached floor plan. There is a personal lift (elevator) between the 1st and 2nd floor of this townhouse (easily removed).1740 Square Feet of living space, additional 350+ sq. ft. on first level balcony and garage parking! PROFESSIONAL WALK-THRU VIDEO IS ATTACHED TO THIS LISTING.

    This property is off market, which means it's not currently listed for sale or rent on Zillow. This may be different from what's available on other websites or public sources.
    Facts & features

    Interior

    Bedrooms & bathrooms
    • Bedrooms: 1
    • Bathrooms: 3
    • Full bathrooms: 2
    • 1/2 bathrooms: 1
    Heating
    • Forced air, Electric, Gas
    Cooling
    • Central
    Appliances
    • Included: Dishwasher, Garbage disposal, Microwave, Range / Oven, Refrigerator
    Features
    • Cable Available
    • Flooring: Tile, Carpet, Hardwood
    Interior area
    • Total interior livable area: 1,740 sqft

    Property

    Parking
    • Total spaces: 1
    Features
    • Exterior features: Brick
    Details
    • Parcel number: AMESM99B0069

    Construction

    Type & style
    • Home type: Condo
    Materials
    • Roof: Asphalt
    Condition
    • Year built: 1900

    Community & neighborhood

    Community
    • Community features: Fifty Five Plus Active Community
    Senior living
    • Senior community: Yes
    Location
    • Region: Amesbury

    HOA & financial

    HOA
    • Has HOA: Yes
    • HOA fee: $634 monthly

    Other

    Other facts
    • Adult Community: Yes
    • Amenities: Marina, Highway Access
    • Appliances: Range, Dishwasher, Refrigerator, Microwave, Disposal
    • Cooling: Central Air
    • Din Level: First Floor
    • Flooring: Wood, Wall To Wall Carpet, Tile
    • Heating: Gas, Forced Air, Electric
    • Kit Level: First Floor
    • Mbr Dscrp: Flooring - Wall To Wall Carpet, Closet, Ceiling Fan(s), Ceiling - Cathedral, Ceiling - Beamed, French Doors
    • Pets Allowed: Yes W/ Restrictions
    • Restrictions: Adult Community, Other (see Remarks)
    • Roof Material: Asphalt/Fiberglass Shingles, Rubber
    • Style: Mid-Rise
    • Unit Placement: Upper, Middle
    • Year Round: Yes
    • Master Bath: Yes
    • Construction: Brick
    • Electric Feature: Circuit Breakers
    • Exterior: Brick
    • Interior Features: Cable Available
    • Din Dscrp: Flooring - Hardwood, Open Floor Plan
    • Kit Dscrp: Flooring - Hardwood, Countertops - Stone/Granite/Solid
    • Bth1 Dscrp: Bathroom - Half
    • Bth1 Level: First Floor
    • Bth2 Dscrp: Bathroom - Full, Bathroom - With Tub & Shower, Flooring - Stone/Ceramic Tile, Bathroom - Double Vanity/Sink, Closet
    • Bth3 Dscrp: Bathroom - Full, Flooring - Stone/Ceramic Tile, Bathroom - With Shower Stall, Closet
    • Bth3 Level: Second Floor
    • Energy Features: Insulated Windows, Insulated Doors, Prog. Thermostat
    • Mbr Level: Second Floor
    • Exterior Unit Features: Balcony, Gutters, Screens
    • Terms Feature: Contract For Deed
    • Bth2 Level: Second Floor
    • Fee Interval: Monthly
    • CONTINGENCY_TYPE: Financing

    Price history

    DateEventPrice
    7/10/2020Sold$482,000-2.4%$277/sqft
    Source: Public Record Report a problem
    6/7/2020Pending sale$494,000$284/sqft
    Source: Bean Group #72477912 Report a problem
    3/24/2020Price change$494,000-1%$284/sqft
    Source: Bean Group #72477912 Report a problem
    1/4/2020Price change$499,100+0%$287/sqft
    Source: Bean Group #72477912 Report a problem
    9/27/2019Price change$499,000-4.9%$287/sqft
    Source: Bean Group #72477912 Report a problem
    7/14/2019Price change$524,900-4.4%$302/sqft
    Source: Bean Group #72477912 Report a problem
    4/15/2019Listed for sale$549,000+10%$316/sqft
    Source: Bean Group #72477912 Report a problem
    11/22/2017Listing removed$499,000$287/sqft
    Source: Bean Group #71997431 Report a problem
    10/2/2017Listing removed$2,250$1/sqft
    Source: Bean Group #72229981 Report a problem
    9/16/2017Listed for rent$2,250+12.5%$1/sqft
    Source: Bean Group #72229981 Report a problem
    6/15/2017Price change$499,000-9.1%$287/sqft
    Source: Bean Group #71997431 Report a problem
    5/1/2016Listed for sale$549,000-1.8%$316/sqft
    Source: Bean Group #71997431 Report a problem
    9/24/2014Listing removed$2,000$1/sqft
    Source: Bean Group #71712483 Report a problem
    7/12/2014Listed for rent$2,000$1/sqft
    Source: Bean Group #71712483 Report a problem
    7/9/2014Listing removed$559,000$321/sqft
    Source: Bean Group #71608927 Report a problem
    11/16/2013Listed for sale$559,000-6.8%$321/sqft
    Source: Bean Group #71608927 Report a problem
    10/11/2005Sold$600,000$345/sqft
    Source: Public Record Report a problem

    Public tax history

    YearProperty taxesTax assessment
    2025$11,960 +2.2%$781,700 +4.5%
    2024$11,699 +11.8%$748,000 +16.8%
    2023$10,461 $640,200
    2022$10,461 -5%$640,200 +6.1%
    2021$11,016 +6.2%$603,600
    2020$10,370 +11.5%$603,600 +19.2%
    2019$9,303 +0.7%$506,400 +4.1%
    2018$9,235 -4.4%$486,300 +0.4%
    2017$9,662 -1.5%$484,300 +0.1%
    2016$9,811 +0.2%$483,800 +1.5%
    2015$9,789 +21.9%$476,600 +24.4%
    2014$8,032 +10.8%$383,000 +6.9%
    2013$7,250 -0.4%$358,200 -5.8%
    2012$7,277 -7.2%$380,400 -10.5%
    2011$7,844 -1%$424,900 -4.7%
    2010$7,924 +2.2%$445,900 -4.9%
    2009$7,753 +3.6%$469,000 -8.5%
    2008$7,485 -1.5%$512,700 -11.2%
    2007$7,601 $577,600

    Find assessor info on the county website

    Neighborhood: 01913

    Nearby schools

    GreatSchools rating
    Get a cash offer in 3 minutes
    Find out how much your home could sell for in as little as 3 minutes with a no-obligation cash offer.
    Estimated market value
    $813,300
    Get a cash offer in 3 minutes
    Find out how much your home could sell for in as little as 3 minutes with a no-obligation cash offer.
    Estimated market value
    $813,300