HERE'S YOUR CHANCE! Previous contract fell through due to buyer's financing. Their loss is your gain! Escape to your mountain retreat! This brand new rancher nestled on 0.84 acre and quiet cul-de-sac, grants Shenandoah River access for all your favorite water activities. Upon entering you'll be amazed by the striking cathedral ceiling with an abundance of recessed lighting, chair rail, and luxury vinyl plank flooring. The open layout seamlessly connects the living area to the dining space and upgraded kitchen boasting granite counters, soft-close doors and cabinets. The window above the deep, inset sink offers a scenic view of the wooded rear lot. A full bathroom in the partially finished basement and additional space for rooms invites the possibility of an in-law suite. A spacious den opens to the rear patio for effortless entertaining. Abundant unfinished space ensures ample storage, and high-speed internet is available for connectivity. Your retreat awaits! Choose your own appliances with the $2,500 appliance allowance from the builder.
Sold for $370,532
$370,532
60 Mountain Brook Dr, Harpers Ferry, WV 25425
3beds
1,526sqft
Single Family Residence
Built in 2023
0.84 Acres Lot
$422,800 Zestimate®
$243/sqft
$2,160 Estimated rent
Home value
$422,800
$402,000 - $444,000
$2,160/mo
Zestimate® history
Owner options
List your home for rent
$2,160/mo
Rent Zestimate®
Find your next renter with Zillow Rental Manager. Plus, with online applications, you can quickly screen prospective tenants – for free.
$2,160/mo
Rent Zestimate®
Refinance and save
$1,936/mo
Est. payment
Refinancing to a lower rate could help reduce your monthly payments and save thousands over the life of the loan.
$1,936/mo
Est. payment
Explore your selling options
Work with a Zillow partner agent
Leverage their expertise and Zillow's premium Showcase listings to get your home seen by more buyers.
Get startedList with your own agent
Get your home in front of millions of buyers by listing it on Zillow.
Learn how to do itSell it yourself
Take full control of how buyers see your home on Zillow by listing For Sale by Owner (FSBO).
List your homeWhat's special
Chair railAmple storageSoft-close doorsLuxury vinyl plank flooringGranite countersQuiet cul-de-sacUpgraded kitchen
Zillow last checked:
Listing updated:
Listed by:
Tracy S Kable 304-725-1918,
Kable Team Realty,
Co-Listing Agent: Natasha Lenee Fogle 304-620-2225,
Kable Team Realty
Bought with:
Christine Adkins
EXP Realty, LLC
Source: Bright MLS,MLS#: WVJF2010126
Facts & features
Interior
Bedrooms & bathrooms
- Bedrooms: 3
- Bathrooms: 3
- Full bathrooms: 3
- Main level bathrooms: 2
- Main level bedrooms: 3
Basement
- Area: 238
Heating
- Heat Pump, Electric
Cooling
- Central Air, Ceiling Fan(s), Electric
Appliances
- Included: Electric Water Heater
- Laundry: In Basement, Hookup
Features
- Ceiling Fan(s), Chair Railings, Combination Dining/Living, Combination Kitchen/Dining, Dining Area, Entry Level Bedroom, Family Room Off Kitchen, Open Floorplan, Formal/Separate Dining Room, Kitchen - Gourmet, Pantry, Primary Bath(s), Recessed Lighting, Bathroom - Tub Shower, Upgraded Countertops, Other, High Ceilings, 9'+ Ceilings, Cathedral Ceiling(s), Dry Wall
- Flooring: Luxury Vinyl, Carpet, Concrete, Ceramic Tile
- Doors: Sliding Glass
- Windows: Screens, Vinyl Clad
- Basement: Connecting Stairway,Partial,Full,Heated,Improved,Interior Entry,Exterior Entry,Partially Finished,Rear Entrance,Space For Rooms,Walk-Out Access,Windows
- Has fireplace: No
Interior area
- Total structure area: 1,526
- Total interior livable area: 1,526 sqft
- Finished area above ground: 1,288
- Finished area below ground: 238
Property
Parking
- Total spaces: 3
- Parking features: Circular Driveway, Gravel, Private, Driveway, Off Street
- Uncovered spaces: 3
Accessibility
- Accessibility features: None
Features
- Levels: One
- Stories: 1
- Patio & porch: Deck, Patio
- Exterior features: Lighting
- Pool features: None
- Has view: Yes
- View description: Garden, Trees/Woods, Street
- Waterfront features: River
- Body of water: Shenandoah
Lot
- Size: 0.84 Acres
- Features: Backs to Trees, Front Yard, Mountainous, No Thru Street, Wooded, Private, Rear Yard, Rural, SideYard(s), Sloped, Mountain
Details
- Additional structures: Above Grade, Below Grade
- Parcel number: 02 23C017100020000
- Zoning: 100
- Special conditions: Standard
Construction
Type & style
- Home type: SingleFamily
- Architectural style: Ranch/Rambler
- Property subtype: Single Family Residence
Materials
- Vinyl Siding
- Foundation: Concrete Perimeter
- Roof: Architectural Shingle
Condition
- Excellent
- New construction: Yes
- Year built: 2023
Utilities & green energy
- Electric: 120/240V
- Sewer: Septic = # of BR
- Water: Well
- Utilities for property: Electricity Available, Phone Available, Water Available, Cable Available, Cable, DSL, LTE Internet Service, Satellite Internet Service
Community & HOA
Community
- Security: Smoke Detector(s)
- Subdivision: River View Park
HOA
- Has HOA: Yes
- HOA fee: $200 annually
Location
- Region: Harpers Ferry
- Municipality: Charles Town
Financial & listing details
- Price per square foot: $243/sqft
- Tax assessed value: $23,600
- Annual tax amount: $479
- Date on market: 12/8/2023
- Listing agreement: Exclusive Right To Sell
- Listing terms: Cash,Conventional,FHA,USDA Loan,VA Loan
- Ownership: Fee Simple
- Road surface type: Gravel
Price history
| Date | Event | Price |
|---|---|---|
| 3/14/2024 | Sold | $370,532+2.9%$243/sqft |
Source:  Bright MLS #WVJF2010126 Report a problem Bright MLS #WVJF2010126 Report a problem | ||
| 2/21/2024 | Pending sale | $360,000$236/sqft |
Source: Bright MLS #WVJF2010126 Report a problem | ||
| 2/13/2024 | Listed for sale | $360,000$236/sqft |
Source: Bright MLS #WVJF2010126 Report a problem | ||
| 1/31/2024 | Contingent | $360,000$236/sqft |
Source: Bright MLS #WVJF2010126 Report a problem | ||
| 1/13/2024 | Price change | $360,000-2.7%$236/sqft |
Source: Bright MLS #WVJF2010126 Report a problem | ||
| 1/2/2024 | Price change | $370,000-2.6%$242/sqft |
Source: Bright MLS #WVJF2010126 Report a problem | ||
| 12/9/2023 | Listed for sale | $380,000+850%$249/sqft |
Source: Bright MLS #WVJF2010126 Report a problem | ||
| 4/26/2023 | Sold | $40,000$26/sqft |
Source: Public Record Report a problem | ||
Public tax history
| Year | Property taxes | Tax assessment |
|---|---|---|
| 2025 | $1,874 +290.5% | $161,300 +686.8% |
| 2024 | $480 +0.2% | $20,500 |
| 2023 | $479 +41.5% | $20,500 +44.4% |
| 2022 | $338 | $14,200 |
| 2021 | -- | $14,200 |
| 2020 | -- | $14,200 |
| 2019 | $329 -1.3% | $14,200 |
| 2018 | $334 -9.5% | $14,200 -9.6% |
| 2017 | $369 +25.9% | $15,700 +25.6% |
| 2016 | $293 -0.5% | $12,500 |
| 2015 | $294 +0.2% | $12,500 |
| 2014 | $294 -6.2% | $12,500 |
| 2013 | $313 | $12,500 -10.1% |
| 2012 | $313 -0.5% | $13,900 |
| 2011 | $315 +0.5% | $13,900 -1.4% |
| 2010 | $313 -39.6% | $14,100 -41.7% |
| 2009 | $519 -16.9% | $24,200 -15.4% |
| 2008 | $624 +436.6% | $28,600 +450% |
| 2007 | $116 -7.2% | $5,200 |
| 2006 | $125 -3.8% | $5,200 -0.4% |
| 2005 | $130 | $5,220 |
| 2004 | -- | $5,220 +31.8% |
| 2003 | -- | $3,960 |
| 2002 | -- | $3,960 |
| 2001 | -- | $3,960 |
Find assessor info on the county website
Neighborhood: Shannondale
Nearby homes
- $20,833-- bd-- ba-- sqftMt Brook Dr, Harpers Ferry, WV --Off Market
- $267,5002 bd1 ba1.7k sqft98 Mountain Brook Dr, Harpers Ferry, WV 25425Off Market
- $415,2003 bd2 ba2.3k sqft28 Mountain Brook Dr, Harpers Ferry, WV 25425Off Market
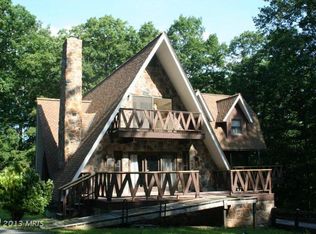
- $353,9003 bd2 ba1.3k sqft27 Mountain Brook Dr, Harpers Ferry, WV 25425Off Market
- $471,2003 bd3 ba2.3k sqft75 Mountain Brook Dr, Harpers Ferry, WV 25425Off Market
- $260,4003 bd2 ba1.2k sqft120 Winona Cir, Harpers Ferry, WV 25425Off Market
- $29,600-- bd-- ba-- sqftMt Vista Trl, Harpers ferry, WV 25425Off Market
- $490,0003 bd3 ba1.9k sqft715 Mount Vista Trl, Harpers Ferry, WV 25425Sold
Nearby schools
GreatSchools rating
- 3/10Blue Ridge Elementary SchoolGrades: PK-5Distance: 1.9 mi
- 8/10Harpers Ferry Middle SchoolGrades: 6-8Distance: 7.5 mi
- 3/10Washington High SchoolGrades: 9-12Distance: 4.7 mi
Schools provided by the listing agent
- Elementary: Blue Ridge
- Middle: Harpers Ferry
- High: Washington
- District: Jefferson County Schools
Source: Bright MLS. This data may not be complete. We recommend contacting the local school district to confirm school assignments for this home.
Get a cash offer in 3 minutes
Find out how much your home could sell for in as little as 3 minutes with a no-obligation cash offer.
Estimated market value
$422,800
Get a cash offer in 3 minutes
Find out how much your home could sell for in as little as 3 minutes with a no-obligation cash offer.
Estimated market value
$422,800
- West Virginia
- Jefferson County
- Harpers Ferry
- 25425
- Shannondale
- 60 Mountain Brook Dr
Nearby cities
Nearby neighborhoods
Nearby zip codes
Other Harpers Ferry Topics
