Welcome to 715 Mount Vista Trail, a truly unique retreat nestled in the desirable River View Park community. Set on approximately 1.33 acres across two parcels and offering private deeded Shenandoah River access, this architecturally distinctive one-level home combines modern updates, natural beauty, and everyday convenience in one exceptional package. Surrounded by mature trees and a peaceful wooded setting, the home welcomes you with soaring vaulted ceilings, exposed beams, skylights, and walls of windows that flood the living spaces with natural light. The open-concept layout creates an inviting atmosphere for both everyday living and entertaining. The beautifully updated kitchen features quartz countertops, stainless steel appliances, a large center island, abundant cabinetry, and seamless flow into the dining and living areas. Luxury vinyl plank flooring and neutral finishes create a warm, cohesive feel throughout the home. Offering 3 bedrooms and 2.5 bathrooms, including a spacious primary suite with a walk-in closet, double vanity, soaking tub, and separate shower, the thoughtfully designed floor plan provides comfortable one-level living. Step outside and enjoy multiple outdoor gathering spaces, including an expansive deck, screened porch, patio area, and firepit, all designed to take full advantage of the property’s private setting. The adjoining parcel provides additional privacy and flexibility, creating a combined 1.33-acre homesite that is increasingly difficult to find. Additional features include a detached workshop and storage barn, providing excellent space for hobbies, tools, recreational equipment, or additional storage. Recent improvements provide peace of mind, including a newer roof, updated HVAC components, durable fiber cement siding, and access to high-speed internet, making remote work, streaming, and everyday connectivity effortless. Located near the Mountain Lake Club and within the River View Park community, owners enjoy private deeded access to the Shenandoah River with opportunities for kayaking, fishing, tubing, and outdoor recreation. Conveniently located near Harpers Ferry, Charles Town, commuter routes, and everyday amenities, this property offers the perfect balance of privacy and accessibility. Whether you’re searching for a full-time residence, mountain retreat, or weekend escape, 715 Mount Vista Trail offers a rare combination of architectural character, modern updates, outdoor living, river access, and privacy.
Pending
$498,000
715 Mount Vista Trl, Harpers Ferry, WV 25425
3beds
1,944sqft
:
Get pre-qualified$3,049/mo
Single Family Residence
Built in 1971
1.33 Acres Lot
$485,800 Zestimate®
$256/sqft
$32/mo HOA
What's special
Peaceful wooded settingDouble vanitySoaking tubExposed beamsLarge center islandPrivate settingRiver access
- 50 days |
- 552 |
- 52 |
Likely to sell faster than
Zillow last checked:
Listing updated:
Listed by:
Brianna Goetting 540-454-5025,
Pearson Smith Realty, LLC
Source: Bright MLS,MLS#: WVJF2024500
Facts & features
Interior
Bedrooms & bathrooms
- Bedrooms: 3
- Bathrooms: 3
- Full bathrooms: 2
- 1/2 bathrooms: 1
- Main level bathrooms: 3
- Main level bedrooms: 3
Rooms
- Room types: Dining Room, Primary Bedroom, Bedroom 2, Bedroom 3, Kitchen, Family Room, Foyer, Primary Bathroom, Full Bath, Half Bath
Primary bedroom
- Features: Attached Bathroom, Cathedral/Vaulted Ceiling, Flooring - Laminate Plank, Primary Bedroom - Sitting Area, Walk-In Closet(s), Ceiling Fan(s), Balcony Access
- Level: Main
Bedroom 2
- Features: Flooring - Luxury Vinyl Plank, Ceiling Fan(s)
- Level: Main
Bedroom 3
- Features: Flooring - Laminate Plank, Ceiling Fan(s)
- Level: Main
Primary bathroom
- Features: Bathroom - Jetted Tub, Bathroom - Walk-In Shower, Walk-In Closet(s)
- Level: Main
Dining room
- Features: Cathedral/Vaulted Ceiling, Dining Area, Flooring - Laminate Plank, Skylight(s)
- Level: Main
Family room
- Features: Built-in Features, Cathedral/Vaulted Ceiling, Flooring - Luxury Vinyl Plank, Ceiling Fan(s), Skylight(s)
- Level: Main
Foyer
- Features: Flooring - Luxury Vinyl Plank, Skylight(s)
- Level: Main
Other
- Features: Bathroom - Tub Shower
- Level: Main
Half bath
- Level: Main
Kitchen
- Features: Kitchen Island, Countertop(s) - Quartz, Cathedral/Vaulted Ceiling, Flooring - Luxury Vinyl Plank, Eat-in Kitchen, Kitchen - Propane Cooking, Skylight(s)
- Level: Main
Heating
- Heat Pump, Zoned, Electric
Cooling
- Central Air, Electric
Appliances
- Included: Dishwasher, Energy Efficient Appliances, Microwave, Oven/Range - Gas, Water Heater, Washer/Dryer Stacked, Stainless Steel Appliance(s), Refrigerator, Water Treat System, Electric Water Heater
- Laundry: Main Level, Has Laundry
Features
- Bar, Bathroom - Tub Shower, Bathroom - Walk-In Shower, Built-in Features, Ceiling Fan(s), Combination Kitchen/Dining, Entry Level Bedroom, Exposed Beams, Family Room Off Kitchen, Flat, Eat-in Kitchen, Kitchen Island, Kitchen - Table Space, Primary Bath(s), Sound System, Upgraded Countertops, Walk-In Closet(s)
- Flooring: Luxury Vinyl, Tile/Brick
- Doors: Storm Door(s), Insulated
- Windows: Energy Efficient, Skylight(s)
- Has basement: No
- Number of fireplaces: 1
- Fireplace features: Electric
Interior area
- Total structure area: 1,944
- Total interior livable area: 1,944 sqft
- Finished area above ground: 1,944
- Finished area below ground: 0
Property
Parking
- Parking features: Driveway
- Has uncovered spaces: Yes
Accessibility
- Accessibility features: 2+ Access Exits, Accessible Entrance
Features
- Levels: One
- Stories: 1
- Exterior features: Lighting, Extensive Hardscape, Rain Gutters, Flood Lights, Stone Retaining Walls
- Pool features: None
- Has spa: Yes
- Spa features: Bath
- Has view: Yes
- View description: Garden, Trees/Woods, Scenic Vista
- Frontage type: Road Frontage
Lot
- Size: 1.33 Acres
- Features: Backs to Trees, Front Yard, Landscaped, Level, No Thru Street, Private, Premium, Rear Yard, SideYard(s), Wooded, Year Round Access
Details
- Additional structures: Above Grade, Below Grade, Outbuilding
- Parcel number: 02 23C024300000000
- Zoning: 101
- Special conditions: Standard
Construction
Type & style
- Home type: SingleFamily
- Architectural style: Ranch/Rambler
- Property subtype: Single Family Residence
Materials
- Fiber Cement
- Foundation: Crawl Space
- Roof: Architectural Shingle
Condition
- Excellent
- New construction: No
- Year built: 1971
- Major remodel year: 2015
Utilities & green energy
- Sewer: On Site Septic
- Water: Well
Community & HOA
Community
- Subdivision: River View Park
HOA
- Has HOA: Yes
- Amenities included: Common Grounds, Boat Ramp, Water/Lake Privileges, Other
- Services included: Common Area Maintenance, Road Maintenance, Snow Removal, Other
- HOA fee: $383 annually
Location
- Region: Harpers Ferry
- Municipality: Charles Town
Financial & listing details
- Price per square foot: $256/sqft
- Tax assessed value: $182,700
- Annual tax amount: $2,122
- Date on market: 6/11/2026
- Listing agreement: Exclusive Right To Sell
- Ownership: Fee Simple
Estimated market value
$485,800
$462,000 - $510,000
$2,210/mo
Price history
| Date | Event | Price |
|---|---|---|
| 7/15/2026 | Pending sale | $498,000$256/sqft |
Source:  Bright MLS #WVJF2024500 Report a problem Bright MLS #WVJF2024500 Report a problem | ||
| 6/11/2026 | Listed for sale | $498,000$256/sqft |
Source: Bright MLS #WVJF2024500 Report a problem | ||
| 2/24/2024 | Listing removed | -- |
Source: Bright MLS #WVJF2010354 Report a problem | ||
| 1/10/2024 | Listed for rent | $2,800$1/sqft |
Source: Bright MLS #WVJF2010354 Report a problem | ||
Public tax history
| Year | Property taxes | Tax assessment |
|---|---|---|
| 2025 | $2,123 +5.1% | $182,700 +5.9% |
| 2024 | $2,019 +0.2% | $172,500 |
| 2023 | $2,015 +28.5% | $172,500 +31.1% |
| 2022 | $1,568 | $131,600 +8.9% |
| 2021 | -- | $120,900 |
| 2020 | -- | $120,900 +0.7% |
| 2019 | $1,393 +10.6% | $120,100 +12% |
| 2018 | $1,259 +3.1% | $107,200 +3.1% |
| 2017 | $1,222 +1.1% | $104,000 +0.9% |
| 2016 | $1,208 +4.3% | $103,100 +4.9% |
| 2015 | $1,158 +11.5% | $98,300 +11.3% |
| 2014 | $1,038 -8.8% | $88,300 +11.9% |
| 2013 | $1,139 | $78,900 -5.6% |
| 2012 | $1,139 +3.9% | $83,600 -13.5% |
| 2011 | $1,095 -3.8% | $96,700 -5.7% |
| 2010 | $1,139 -15.6% | $102,500 -18.6% |
| 2009 | $1,350 +13.9% | $125,900 +15.9% |
| 2008 | $1,185 +100.7% | $108,600 +105.7% |
| 2007 | $591 -7.2% | $52,800 |
| 2006 | $637 -3.8% | $52,800 |
| 2005 | $662 | $52,800 |
| 2004 | -- | $52,800 +2.8% |
| 2003 | -- | $51,360 +57.1% |
| 2002 | -- | $32,700 |
| 2001 | -- | $32,700 |
Find assessor info on the county website
Monthly payment
Est. payment
Payment breakdown
Explore the cost of this home by adjusting the details. Changes won't be saved.Climate risks
Neighborhood: Shannondale
Getting around
0 / 100
Car-DependentNearby schools
GreatSchools rating
- 3/10Blue Ridge Elementary SchoolGrades: PK-5Distance: 1.9 mi
- 8/10Harpers Ferry Middle SchoolGrades: 6-8Distance: 7.6 mi
- 3/10Washington High SchoolGrades: 9-12Distance: 4.8 mi
Schools provided by the listing agent
- District: Jefferson County Schools
Source: Bright MLS. This data may not be complete. We recommend contacting the local school district to confirm school assignments for this home.
- $22,800-- bd-- ba-- sqftMt Vista Trl, Harpers ferry, WV 25425Off Market
- $2,000-- bd-- ba-- sqftGingerbread Ln, HARPERS FERRY, WV 25425Off Market
- $2,000-- bd-- ba-- sqftGingerbread Ln, Harpers ferry, WV 25425Off Market
- $349,5003 bd2 ba1.3k sqft27 Mountain Brook Dr, Harpers Ferry, WV 25425Off Market
- $2,000-- bd-- ba-- sqftGingerbread Ln, Harpers ferry, WV 25425Off Market
- $416,3003 bd2 ba2.3k sqft28 Mountain Brook Dr, Harpers Ferry, WV 25425Off Market
- $296,6002 bd2 ba1.1k sqft731 Gingerbread Ln, Harpers Ferry, WV 25425Off Market
- $2,000-- bd-- ba-- sqftGingerbread Ln, Harpers ferry, WV 25425Off Market
A local agent can set up tours, give advice and negotiate with sellers.
Similar homes
- $500,0003 bd2 ba1.5k sqft54 Sumac Ln, Harpers Ferry, WV 25425For Sale

 MLS ID #WVJF2021604, Mary Llewellyn, The KW Collective. Bright MLS
 - $379,0002 bd2 ba1.9k sqft200 Revenoor Rd, Harpers Ferry, WV 25425For Sale
 MLS ID #WVJF2024536, Marcy Deck, Dandridge Realty Group, LLC. Bright MLS
 - $329,9002 bd2 ba1.4k sqft475 Gray Fox Rd, Harpers Ferry, WV 25425For Sale
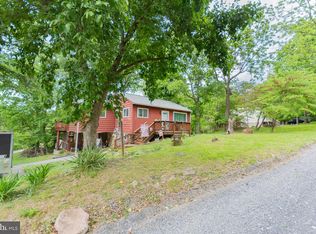 MLS ID #WVJF2023884, Kevin Coomler, ERA Liberty Realty. Bright MLS
 - $580,0004 bd3 ba2.5k sqft237 Speaks Ln, Harpers Ferry, WV 25425For Sale
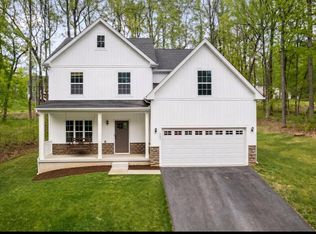 MLS ID #WVJF2024542, Brianna Goetting, Pearson Smith Realty, LLC. Bright MLS
 - $535,0004 bd3 ba2.2k sqft561 Chickamauga Dr, Harpers Ferry, WV 25425For SaleMLS ID #WVJF2024564, Louise McDonald, Dandridge Realty Group, LLC. Bright MLS
- $334,9003 bd2 ba2.5k sqft296 Sour Mash Rd, Harpers Ferry, WV 25425For SaleMLS ID #WVJF2024212, Mark Francis, Real Broker. Bright MLS
- $260,0003 bd2 ba1.4k sqft148 Signal Hill Ln, Harpers Ferry, WV 25425For SaleMLS ID #WVJF2024814, Jen Forsch, Pearson Smith Realty, LLC. Bright MLS
- $399,0003 bd2 ba1.8k sqft424 Stone Ridge Rd, Harpers Ferry, WV 25425New ConstructionMLS ID #WVJF2024214, Brianna Goetting, Pearson Smith Realty, LLC. Bright MLS
- $599,9993 bd3 ba2k sqftCountry Rd Lot 304, Harpers Ferry, WV 25425New ConstructionMLS ID #WVJF2023522, Rick Boswell, Gain Realty. Bright MLS
- $424,9004 bd3 ba2.1k sqft355 Pointfield Dr, Harpers Ferry, WV 25425For SaleMLS ID #WVJF2023888, Meredith Smith, Samson Properties. Bright MLS
- $414,9003 bd3 ba2.2k sqft5487 Summit Point Rd, Charles Town, WV 25414For SaleMLS ID #WVJF2024900, Meredith Smith, Samson Properties. Bright MLS
- $699,9003 bd2 ba1.7k sqft61 Natalie Ln, Harpers Ferry, WV 25425For SaleMLS ID #WVJF2025462, Adam Shively, Samson Properties. Bright MLS
- $599,9004 bd3 ba2.3k sqft151 Sassafras Ln, Clear Brook, VA 22624For SaleMLS ID #VAFV2043574, Tracie Clawson, ERA Oakcrest Realty, Inc.. Bright MLS
- $475,0003 bd2 ba2.1k sqft316 E Washington St, Charles Town, WV 25414For SaleMLS ID #WVJF2023990, Liz McDonald, Dandridge Realty Group, LLC. Bright MLS
- $550,0003 bd2 ba1.3k sqft1063 Whitmer Rd, Shenandoah Junction, WV 25442For SaleMLS ID #WVJF2025094, Kari Shank, Samson Properties. Bright MLS
- $625,0003 bd1 ba2.2k sqft171 Triple J Rd, Berryville, VA 22611For SaleMLS ID #VACL2007004, Janet Emma Garbe, Carter Braxton Preferred Properties. Bright MLS
- $532,0005 bd3 ba2.6k sqft139 Cone Ct, Martinsburg, WV 25405For SaleMLS ID #WVBE2048988, Mrs. MARILYN BROWN, Pearson Smith Realty, LLC. Bright MLS
- $370,0003 bd2 ba1.2k sqft2911 Kaetzel Rd, Knoxville, MD 21758For SaleMLS ID #MDWA2038856, Katie Nicholson, Berkshire Hathaway HomeServices PenFed Realty. Bright MLS
- $480,0004 bd4 ba2.8k sqft195 Hughs Rd, Charles Town, WV 25414For SaleMLS ID #WVJF2023806, Tracy Kable, Real Broker. Bright MLS
- $695,0003 bd3 ba1.8k sqft509 Cedar Ln, Bluemont, VA 20135For SaleMLS ID #VACL2006910, Marcy Cantatore, Corcoran McEnearney. Bright MLS
