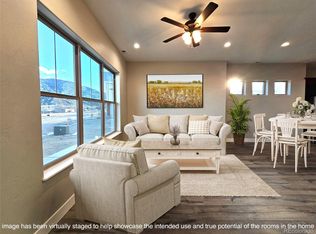
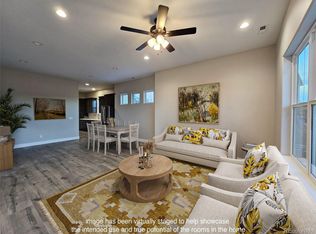
Wanna know whats different about this townhome? It sits on a large lot (13,012 sq feet!) and EVERY bedroom has it's own en-suite bathroom. Beautiful new home for sale in Poncha Springs, Colorado! This stunning new construction is the perfect blend of modern luxury and timeless design. Nestled in the town of Poncha Springs, this home offers an exceptional opportunity to experience Colorado mountain living at its finest. Located minutes from historic downtown Salida, CO, hiking and biking trails, Monarch Mountain Ski Area, the renowned Arkansas River, shopping, dining and the local gym. Home features three spacious bedrooms, each with its own ensuite bathroom, two, with walk in showers. One of the bedrooms is located on the main level. The bathrooms are beautifully tiled, including the tub/shower surrounds. Luxury vinyl plank (LVP) flooring in the main living areas and plush carpeted bedrooms. Stay comfortable year round with air conditioning and ceiling fans in each bedroom and living room. The kitchen boasts a tile backsplash, quartz countertops, stainless steel appliances, a convection oven, a gas stovetop and bottom-freezer fridge, all complemented by a pantry and soft-close cabinetry. Abundant with natural light, the spacious open floor plan has high 10-foot ceilings on the first floor and a striking 9-foot front door creating an open and inviting atmosphere. Attached, oversized, finished 2-car garage with alley access. What are you waiting for? Welcome home!
Sold for $584,900
$584,900
60 Nickerson Avenue, Poncha Springs, CO 81242
3beds
1,803sqft
Townhouse
Built in 2023
0.3 Acres Lot
$577,600 Zestimate®
$324/sqft
$2,786 Estimated rent
Home value
$577,600
$549,000 - $606,000
$2,786/mo
Zestimate® history
Owner options
List your home for rent
$2,786/mo
Rent Zestimate®
Find your next renter with Zillow Rental Manager. Plus, with online applications, you can quickly screen prospective tenants – for free.
$2,786/mo
Rent Zestimate®
Refinance and save
$3,493/mo
Est. payment
Refinancing to a lower rate could help reduce your monthly payments and save thousands over the life of the loan.
$3,493/mo
Est. payment
Explore your selling options
Work with a Zillow partner agent
Leverage their expertise and Zillow's premium Showcase listings to get your home seen by more buyers.
Get startedList with your own agent
Get your home in front of millions of buyers by listing it on Zillow.
Learn how to do itSell it yourself
Take full control of how buyers see your home on Zillow by listing For Sale by Owner (FSBO).
List your homeWhat's special
Modern luxurySpacious open floor planTown of poncha springsPoncha springsEnsuite bathroomRenowned arkansas riverNatural light
Zillow last checked:
Listing updated:
Listed by:
Kim Wilcoxson 719-221-4997 kimwilcoxson.realtor@gmail.com,
Bliss Realty Group of Central Colorado
Bought with:
Lauren Wilson, 100087710
Keller Williams Integrity Real Estate LLC
Source: REcolorado as distributed by MLS GRID,MLS#: 9775911
Facts & features
Interior
Bedrooms & bathrooms
- Bedrooms: 3
- Bathrooms: 4
- Full bathrooms: 1
- 3/4 bathrooms: 2
- 1/2 bathrooms: 1
- Main level bathrooms: 2
- Main level bedrooms: 1
Primary bedroom
- Description: Large, Carpeted Primary With En-Suite Bathroom
- Level: Upper
Bedroom
- Description: Level 1, Tiled En-Suite Bathroom With Walk In Shower, Carpeted Bedroom
- Level: Main
Bedroom
- Description: Large Carpeted Bedroom With Ensuite Bathroom
- Level: Upper
Primary bathroom
- Description: Tile Floors And Surround, En-Suite Bathroom, Walk In Shower
- Level: Upper
Bathroom
- Description: Tile Floors And Surround, En-Suite Bathroom, Walk In Shower
- Level: Main
Bathroom
- Level: Main
Bathroom
- Description: En-Suite Bathroom, Tile Surround Bath And Shower
- Level: Upper
Dining room
- Description: Open Floor Plan, Natural Light Lvp Flooring
- Level: Main
Kitchen
- Description: Has A Pantry, Stainless Steele Appliances, Gas Range
- Level: Main
Laundry
- Description: Laundry Closet
- Level: Upper
Living room
- Description: Lvp Flooring, Open Floor Plan, Natural Light
- Level: Main
Heating
- Forced Air
Cooling
- Central Air
Appliances
- Included: Convection Oven, Dishwasher, Microwave, Oven, Range, Refrigerator
- Laundry: Laundry Closet
Features
- Ceiling Fan(s), High Ceilings, Open Floorplan, Pantry, Primary Suite, Quartz Counters, Smoke Free
- Flooring: Carpet, Vinyl
- Windows: Double Pane Windows
- Has basement: No
- Common walls with other units/homes: 1 Common Wall
Interior area
- Total structure area: 1,803
- Total interior livable area: 1,803 sqft
- Finished area above ground: 1,803
Property
Parking
- Total spaces: 2
- Parking features: Concrete
- Attached garage spaces: 2
Features
- Levels: Two
- Stories: 2
- Patio & porch: Front Porch
- Exterior features: Private Yard
- Fencing: Partial
- Has view: Yes
- View description: Mountain(s)
Lot
- Size: 0.3 Acres
- Features: Corner Lot, Master Planned
Details
- Parcel number: 380510200331
- Zoning: T-4 General Urban Zone
- Special conditions: Standard
Construction
Type & style
- Home type: Townhouse
- Architectural style: Mountain Contemporary
- Property subtype: Townhouse
- Attached to another structure: Yes
Materials
- Frame, Other, Stucco
- Foundation: Concrete Perimeter
- Roof: Composition
Condition
- New Construction
- New construction: Yes
- Year built: 2023
Details
- Warranty included: Yes
Utilities & green energy
- Sewer: Public Sewer
- Water: Public
- Utilities for property: Electricity Connected, Natural Gas Connected
Community & HOA
Community
- Security: Smoke Detector(s)
- Subdivision: Quarry Station
HOA
- Has HOA: Yes
- HOA fee: $250 annually
- HOA name: Quarry Station Trail Association
- HOA phone: 000-000-0000
Location
- Region: Poncha Springs
Financial & listing details
- Price per square foot: $324/sqft
- Tax assessed value: $597,235
- Annual tax amount: $942
- Date on market: 2/18/2023
- Listing terms: 1031 Exchange,Cash,Conventional
- Exclusions: Owners Personal Property
- Ownership: Corporation/Trust
- Electric utility on property: Yes
- Road surface type: Dirt
Price history
| Date | Event | Price |
|---|---|---|
| 6/3/2024 | Sold | $584,900$324/sqft |
Source:  REcolorado as distributed by MLS GRID #9775911 Report a problem REcolorado as distributed by MLS GRID #9775911 Report a problem | ||
| 5/12/2024 | Pending sale | $584,900$324/sqft |
Source: REcolorado as distributed by MLS GRID #9775911 Report a problem | ||
| 3/20/2024 | Price change | $584,900-2.4%$324/sqft |
Source: REcolorado as distributed by MLS GRID #9775911 Report a problem | ||
| 2/27/2024 | Listed for sale | $599,000+343.7%$332/sqft |
Source: REcolorado as distributed by MLS GRID #9775911 Report a problem | ||
| 3/25/2022 | Sold | $135,000$75/sqft |
Source: Public Record Report a problem | ||
Public tax history
| Year | Property taxes | Tax assessment |
|---|---|---|
| 2025 | $1,365 +45% | $37,330 +40.4% |
| 2024 | $942 | $26,580 +41.2% |
| 2023 | -- | $18,830 +133.6% |
| 2022 | $414 +141.2% | $8,060 +2.7% |
| 2021 | $172 | $7,850 |
Find assessor info on the county website
Neighborhood: 81242
Nearby homes
- $574,9003 bd4 ba1.8k sqft62 Nickerson Ave, Poncha Springs, CO 81242Sold
- $954,200-- bd-- ba3.3k sqft40 Nickerson Ave, Poncha Springs, CO 81242Off Market
- $574,9003 bd4 ba1.8k sqft64 Nickerson Ave, Poncha Springs, CO 81242Sold
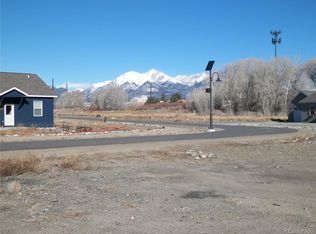
- $143,0000.35 Acres330 Quarry Sta #51, Poncha Springs, CO 81242Sold
- $7,340-- bd-- ba-- sqft300 Quarry Sta, Poncha Springs, CO 81242Off Market
- $152,000-- bd-- ba-- sqft888 Hoover Cir, Poncha Springs, CO 81242Sold
- $625,0003 bd4 ba1.8k sqft66 Nickerson Ave, Poncha Springs, CO 81242Sold
- $143,000-- bd-- ba-- sqft330 Quarry Sta, Poncha Springs, CO 81242Sold
Nearby schools
GreatSchools rating
- 9/10Longfellow Elementary SchoolGrades: K-4Distance: 4.4 mi
- 4/10Salida Middle SchoolGrades: 5-8Distance: 4.6 mi
- 5/10Salida High SchoolGrades: 9-12Distance: 4.5 mi
Schools provided by the listing agent
- Elementary: Longfellow
- Middle: Salida
- High: Salida
- District: Salida R-32
Source: REcolorado as distributed by MLS GRID. This data may not be complete. We recommend contacting the local school district to confirm school assignments for this home.


Get pre-qualified for a loan
At Zillow Home Loans, we can pre-qualify you in as little as 5 minutes with no impact to your credit score.An equal housing lender. NMLS #10287.
- Colorado
- Chaffee County
- Poncha Springs
- 81242
- 60 Nickerson Avenue
Nearby cities
Nearby zip codes
Other Poncha Springs Topics
