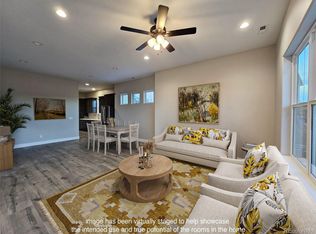
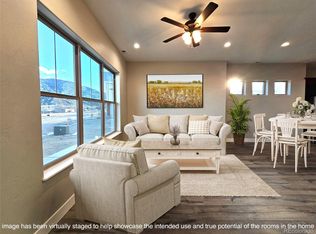
Modern Home with Oversized Lot & Luxury Upgrades! This 3-bedroom, 3.5-bathroom modern duplex is a stunning, 1,874 sq. ft home featuring an open floor plan, soaring 10’ ceilings, & abundant natural light. Each spacious bedroom features its own private bathroom, making this home a truly unique find. The recently added gas fireplace in the living room provides ample heat & beautifully complements the tasteful cedar mantle, creating a warm and inviting atmosphere. Enjoy high-end finishes throughout including: a high-end gas stove, quartz countertops, soft-close cabinets, custom backsplash, luxury vinyl plank flooring, beautifully tiled bathrooms & oversized doors. The attached oversized 2-car finished garage has been upgraded with an epoxy-coated floor, a dedicated gear storage wall, and a versatile office flex space, maximizing both functionality and style. There is RV parking on the side of the garage plus a dedicated 30 Amp RV connection that allows for convenient vehicle charging (for RV or EV). Situated on an oversized lot—larger than most single-family home lots in the area—this property provides ample space & feels private. The low-maintenance, cedar fenced yard offers redwood raised garden beds, a convenient drip irrigation system and a large shed for additional storage. Designed for comfort and efficiency, this home is built with spray foam insulation, air sealing, and an advanced HVAC system, resulting in low utility bills. Plus, enjoy central A/C, and a south-facing orientation for year-round comfort. The home also features a radon mitigation system & a dedicated re-circulation loop for instant hot water throughout the home. Take advantage of nearby trails, the local gym, and all the outdoor recreation Poncha Springs has to offer. Located just 10 minutes from downtown Salida & 20 minutes from Monarch Mountain Ski Resort, this home is ideal for those who love both adventure & modern comfort.
Sold for $625,000
$625,000
66 Nickerson Avenue, Poncha Springs, CO 81242
3beds
1,874sqft
Duplex
Built in 2023
7,706 Square Feet Lot
$614,900 Zestimate®
$334/sqft
$2,891 Estimated rent
Home value
$614,900
Estimated sales range
Not available
$2,891/mo
Zestimate® history
Owner options
List your home for rent
$2,891/mo
Rent Zestimate®
Find your next renter with Zillow Rental Manager. Plus, with online applications, you can quickly screen prospective tenants – for free.
$2,891/mo
Rent Zestimate®
Refinance and save
$3,748/mo
Est. payment
Refinancing to a lower rate could help reduce your monthly payments and save thousands over the life of the loan.
$3,748/mo
Est. payment
Explore your selling options
Work with a Zillow partner agent
Leverage their expertise and Zillow's premium Showcase listings to get your home seen by more buyers.
Get startedList with your own agent
Get your home in front of millions of buyers by listing it on Zillow.
Learn how to do itSell it yourself
Take full control of how buyers see your home on Zillow by listing For Sale by Owner (FSBO).
List your homeWhat's special
Zillow last checked:
Listing updated:
Listed by:
Monica McCarthy 512-635-7338 monicasellssalida@gmail.com,
HomeSmart Preferred Realty
Bought with:
Janel Blackburn, 100104159
Real Broker, LLC
Source: REcolorado as distributed by MLS GRID,MLS#: 5173615
Facts & features
Interior
Bedrooms & bathrooms
- Bedrooms: 3
- Bathrooms: 4
- Full bathrooms: 1
- 3/4 bathrooms: 2
- 1/2 bathrooms: 1
- Main level bathrooms: 2
- Main level bedrooms: 1
Primary bedroom
- Level: Upper
Bedroom
- Level: Main
Bedroom
- Level: Upper
Bathroom
- Description: En Suite With Secondary Main Floor Bedroom
- Level: Main
Bathroom
- Description: En Suite With Primary Bedroom, Double Vanity And Shower
- Level: Upper
Bathroom
- Description: Next To Upstairs Secondary Bedroom
- Level: Upper
Bathroom
- Description: Near Dining/Living Room Area
- Level: Main
Dining room
- Level: Main
Kitchen
- Description: Opens To Living Area
- Level: Main
Laundry
- Description: Laundry Closet With Shelving
- Level: Upper
Living room
- Description: Opens To Dining And Kitchen, Gas Fireplace
- Level: Main
Heating
- Forced Air, Natural Gas
Cooling
- Central Air
Appliances
- Included: Dishwasher, Disposal, Electric Water Heater, Microwave, Oven, Range, Refrigerator, Tankless Water Heater
- Laundry: Laundry Closet
Features
- Ceiling Fan(s), High Ceilings, Open Floorplan, Primary Suite, Quartz Counters, Radon Mitigation System, Smart Thermostat, Smoke Free
- Flooring: Carpet, Vinyl
- Windows: Double Pane Windows, Window Coverings
- Has basement: No
- Number of fireplaces: 1
- Fireplace features: Gas, Living Room
- Common walls with other units/homes: 1 Common Wall
Interior area
- Total structure area: 1,874
- Total interior livable area: 1,874 sqft
- Finished area above ground: 1,874
Property
Parking
- Total spaces: 3
- Parking features: Electric Vehicle Charging Station(s), Floor Coating, Insulated Garage, Oversized
- Attached garage spaces: 2
- Details: RV Spaces: 1
Features
- Levels: Two
- Stories: 2
- Entry location: Exterior Access
- Patio & porch: Front Porch
- Exterior features: Private Yard, Rain Gutters
- Fencing: Full
- Has view: Yes
- View description: Mountain(s)
Lot
- Size: 7,706 Square Feet
- Features: Irrigated, Landscaped, Level
- Residential vegetation: Other
Details
- Parcel number: R380510200328
- Zoning: Residential
- Special conditions: Standard
Construction
Type & style
- Home type: SingleFamily
- Architectural style: Contemporary
- Property subtype: Duplex
- Attached to another structure: Yes
Materials
- Stucco
- Roof: Composition
Condition
- Year built: 2023
Utilities & green energy
- Electric: 110V
- Sewer: Public Sewer
- Water: Public
- Utilities for property: Cable Available, Electricity Connected, Internet Access (Wired), Natural Gas Connected, Phone Available
Community & HOA
Community
- Security: Carbon Monoxide Detector(s), Smoke Detector(s)
- Subdivision: Quarry Station
HOA
- Has HOA: Yes
- Amenities included: Trail(s)
- HOA fee: $250 annually
- HOA name: Quarry Station Trail Association
- HOA phone: 555-555-5555
Location
- Region: Poncha Springs
Financial & listing details
- Price per square foot: $334/sqft
- Tax assessed value: $602,276
- Annual tax amount: $160
- Date on market: 2/21/2025
- Listing terms: 1031 Exchange,Cash,Conventional,FHA
- Exclusions: Washer And Dryer. Seller's Personal Property
- Ownership: Individual
- Electric utility on property: Yes
- Road surface type: Dirt, Paved
Price history
| Date | Event | Price |
|---|---|---|
| 8/29/2025 | Sold | $625,000$334/sqft |
Source:  REcolorado as distributed by MLS GRID #5173615 Report a problem REcolorado as distributed by MLS GRID #5173615 Report a problem | ||
| 8/16/2025 | Pending sale | $625,000$334/sqft |
Source: REcolorado as distributed by MLS GRID #5173615 Report a problem | ||
| 7/15/2025 | Price change | $625,000-0.6%$334/sqft |
Source: REcolorado as distributed by MLS GRID #5173615 Report a problem | ||
| 4/4/2025 | Listed for sale | $629,000$336/sqft |
Source: REcolorado as distributed by MLS GRID #5173615 Report a problem | ||
| 4/2/2025 | Pending sale | $629,000$336/sqft |
Source: REcolorado as distributed by MLS GRID #5173615 Report a problem | ||
| 2/21/2025 | Listed for sale | $629,000+3.4%$336/sqft |
Source: REcolorado as distributed by MLS GRID #5173615 Report a problem | ||
| 6/6/2023 | Sold | $608,182$325/sqft |
Source: Public Record Report a problem | ||
Public tax history
| Year | Property taxes | Tax assessment |
|---|---|---|
| 2025 | $1,800 | $37,640 +7.4% |
| 2024 | -- | $35,040 +491.9% |
| 2023 | -- | $5,920 |
Find assessor info on the county website
Neighborhood: 81242
Nearby homes
- $7,340-- bd-- ba-- sqft300 Quarry Sta, Poncha Springs, CO 81242Off Market
- $574,9003 bd4 ba1.8k sqft64 Nickerson Ave, Poncha Springs, CO 81242Sold
- $143,000-- bd-- ba-- sqft330 Quarry Sta, Poncha Springs, CO 81242Sold
- $574,9003 bd4 ba1.8k sqft62 Nickerson Ave, Poncha Springs, CO 81242Sold
- $474,7003 bd2 ba1.4k sqft305 Quarry Sta, Poncha Springs, CO 81242Off Market
- $584,9003 bd4 ba1.8k sqft60 Nickerson Ave, Poncha Springs, CO 81242Sold
- $487,9003 bd2 ba1.2k sqft345 Quarry Sta, Poncha Springs, CO 81242Off Market
- $143,0000.35 Acres330 Quarry Sta #51, Poncha Springs, CO 81242Sold
Nearby schools
GreatSchools rating
- 9/10Longfellow Elementary SchoolGrades: K-4Distance: 4.4 mi
- 4/10Salida Middle SchoolGrades: 5-8Distance: 4.7 mi
- 5/10Salida High SchoolGrades: 9-12Distance: 4.5 mi
Schools provided by the listing agent
- Elementary: Longfellow
- Middle: Salida
- High: Salida
- District: Salida R-32
Source: REcolorado as distributed by MLS GRID. This data may not be complete. We recommend contacting the local school district to confirm school assignments for this home.


Get pre-qualified for a loan
At Zillow Home Loans, we can pre-qualify you in as little as 5 minutes with no impact to your credit score.An equal housing lender. NMLS #10287.
- Colorado
- Chaffee County
- Poncha Springs
- 81242
- 66 Nickerson Avenue
Nearby cities
Nearby zip codes
Other Poncha Springs Topics
