Christi 3 in Paxton Hill! Convenient location near local area schools situated between Hinesville/ Ft. Stewart & Jesup! The well-loved Christi 3 plan features a spacious family room with ceiling fan upon entry to the home with clear views to the kitchen & dining room. In the kitchen, find a walk-in pantry, access to the 2-car garage & granite counters along the perimeter & island! Passing the dining room, follow along a hallway that will lead to two bedrooms and the patio. Adjacent to this hallway, travel past the laundry room with linen closet & hall bath to the master suite. The impressive master suite features a vaulted ceiling, 2 walk-in closets & a private bath with dual vanity & linen closet. Estimated completion December 2023. Exterior photo does not represent actual home or selections chosen for this listing.
Sold for $250,700
$250,700
60 Nobles Drive NE, Ludowici, GA 31316
3beds
1,470sqft
Single Family Residence
Built in 2023
0.66 Acres Lot
$270,700 Zestimate®
$171/sqft
$2,098 Estimated rent
Home value
$270,700
$257,000 - $284,000
$2,098/mo
Zestimate® history
Owner options
List your home for rent
$2,098/mo
Rent Zestimate®
Find your next renter with Zillow Rental Manager. Plus, with online applications, you can quickly screen prospective tenants – for free.
$2,098/mo
Rent Zestimate®
Refinance and save
$1,601/mo
Est. payment
Refinancing to a lower rate could help reduce your monthly payments and save thousands over the life of the loan.
$1,601/mo
Est. payment
Explore your selling options
Work with a Zillow partner agent
Leverage their expertise and Zillow's premium Showcase listings to get your home seen by more buyers.
Get startedList with your own agent
Get your home in front of millions of buyers by listing it on Zillow.
Learn how to do itSell it yourself
Take full control of how buyers see your home on Zillow by listing For Sale by Owner (FSBO).
List your homeWhat's special
Zillow last checked:
Listing updated:
Listed by:
Susan H. Ayers 678-344-1600,
Clickit Realty
Bought with:
Jenah D. Wieczorek, 428408
American Veteran Properties, I
Source: Hive MLS,MLS#: SA296334
Facts & features
Interior
Bedrooms & bathrooms
- Bedrooms: 3
- Bathrooms: 2
- Full bathrooms: 2
Heating
- Central, Electric
Cooling
- Central Air, Electric
Appliances
- Included: Dishwasher, Electric Water Heater, Disposal, Microwave, Oven, Range, Refrigerator, Self Cleaning Oven
- Laundry: In Hall, Laundry Room
Features
- Double Vanity, High Ceilings, Kitchen Island, Primary Suite, Pantry, Pull Down Attic Stairs, Tub Shower, Vaulted Ceiling(s)
- Windows: Double Pane Windows
- Attic: Pull Down Stairs
Interior area
- Total interior livable area: 1,470 sqft
Property
Parking
- Total spaces: 2
- Parking features: Attached, Garage Door Opener
- Garage spaces: 2
Features
- Patio & porch: Patio
Lot
- Size: 0.66 Acres
- Features: Corner Lot, Cul-De-Sac, Sprinkler System
Details
- Parcel number: 056018
- Special conditions: Standard
Construction
Type & style
- Home type: SingleFamily
- Architectural style: Ranch
- Property subtype: Single Family Residence
Materials
- Vinyl Siding
- Foundation: Slab
- Roof: Composition,Ridge Vents
Condition
- Year built: 2023
Utilities & green energy
- Sewer: Public Sewer
- Water: Public
Green energy
- Energy efficient items: Windows
Community & HOA
Community
- Subdivision: Paxton Hill
HOA
- Has HOA: Yes
- HOA fee: $25 monthly
Location
- Region: Ludowici
Financial & listing details
- Price per square foot: $171/sqft
- Date on market: 8/15/2025
- Cumulative days on market: 185 days
- Listing terms: Cash,Conventional,FHA,VA Loan
- Ownership type: Builder
Price history
| Date | Event | Price |
|---|---|---|
| 4/3/2024 | Sold | $250,700$171/sqft |
Source:  Hive MLS #SA296334 Report a problem Hive MLS #SA296334 Report a problem | ||
| 3/2/2024 | Pending sale | $250,700$171/sqft |
Source:  Hive MLS #296334 Report a problem Hive MLS #296334 Report a problem | ||
| 3/2/2024 | Listing removed | -- |
Source: Hive MLS #296334 Report a problem | ||
| 1/19/2024 | Listed for sale | $250,700$171/sqft |
Source: Hive MLS #296334 Report a problem | ||
| 12/18/2023 | Pending sale | $250,700$171/sqft |
Source: Hive MLS #296334 Report a problem | ||
| 9/1/2023 | Listed for sale | $250,700$171/sqft |
Source: Hive MLS #296334 Report a problem | ||
Public tax history
Tax history is unavailable.
Neighborhood: 31316
Nearby homes

- $269,9004 bd2 ba1.6k sqft24 Paxton Hill Dr NE, Ludowici, GA 31316Sold
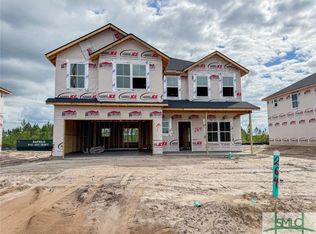
- $289,1004 bd3 ba2k sqft326 McClelland Rd NE, Ludowici, GA 31316Sold
- $319,9003 bd3 ba1.7k sqft149 Franklin Tree Dr NE, Ludowici, GA 31316For Sale

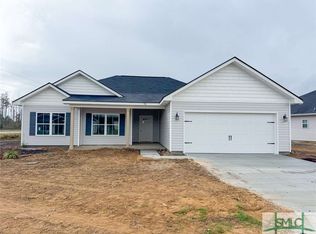
- $264,0004 bd2 ba1.5k sqft15 McClelland Loop NE, Ludowici, GA 31316Sold
- $285,2004 bd2 ba1.6k sqft413 McCelland Loop NE, Ludowici, GA 31316Off Market
- $247,5003 bd2 ba1.3k sqft149 McClelland Loop E, Ludowici, GA 31316Sold
- $298,4004 bd2 ba1.8k sqft448 McCelland Loop NE, Ludowici, GA 31316Off Market
- $238,6004 bd2 ba1.3k sqft63 McClelland Loop NE, Ludowici, GA 31313Sold
- $296,8004 bd3 ba2.2k sqft41 McCelland Loop NE, Ludowici, GA 31316Sold
Nearby schools
GreatSchools rating
- 4/10McClelland Elementary SchoolGrades: 4-5Distance: 0.2 mi
- 5/10Long County Middle SchoolGrades: 6-8Distance: 0.4 mi
- 6/10Long County High SchoolGrades: 9-12Distance: 2.1 mi


Get pre-qualified for a loan
At Zillow Home Loans, we can pre-qualify you in as little as 5 minutes with no impact to your credit score.An equal housing lender. NMLS #10287.
Sell for more on Zillow
Get a Zillow Showcase℠ listing at no additional cost and you could sell for .
$270,700
2% more
+$5,414
With Zillow Showcase(estimated)
$276,114
- Georgia
- Long County
- Ludowici
- 31316
- 60 Nobles Drive NE
Nearby cities
Nearby zip codes
Other Ludowici Topics
