Experience the pinnacle of Outer Banks luxury in this extraordinary seven-bedroom, seven-and-a-half-bath oceanfront estate, ideally situated along the pristine shores of Southern Shores. Offering an exceptional combination of breathtaking coastal surroundings, sophisticated design, and resort-inspired amenities, this remarkable residence embodies the very best of oceanfront living. Extensively renovated with impeccable attention to detail and never rented since December 2020, the property presents a rare opportunity to own a truly distinguished coastal retreat. Thoughtfully reimagined to balance timeless elegance with modern comfort, the home’s interiors showcase an impressive collection of upscale finishes and architectural enhancements. From the grand entry foyer, accented by custom shiplap detailing and a beautifully redesigned staircase featuring solid wood treads and sleek iron railings, every element reflects a commitment to quality and craftsmanship. A fresh, neutral color palette, designer lighting, upgraded solid interior doors, and refined finishes throughout create an atmosphere of understated coastal sophistication.
The heart of the residence is a stunning, fully renovated gourmet kitchen, masterfully designed for both everyday luxury and effortless entertaining. Custom cabinetry, polished quartz countertops, an elegant tile backsplash, and an oversized farmhouse sink complement a suite of professional-grade appliances, including a Sub-Zero French-door refrigerator and a 48-inch Wolf six-burner propane range. A reverse osmosis water filtration system adds another layer of convenience. The kitchen flows seamlessly into the expansive top-level living and dining spaces, where custom built-in shelving, shiplap accents, statement lighting, and thoughtfully selected finishes create an inviting setting for gathering and entertaining. Designed to accommodate family and guests in exceptional comfort, the residence offers seven spacious bedrooms and seven-and-a-half bathrooms, providing an ideal balance of privacy and shared living. The beautifully renovated primary bathroom evokes a private spa, complete with a custom glass-enclosed shower, dual vanities, sophisticated tilework, and contemporary fixtures. Luxury vinyl plank flooring enhances the top-level primary suites and mid-level television room, while multiple living and entertainment spaces, including a dedicated game room, ensure ample room to relax and reconnect. Outdoors, an impressive collection of resort-style amenities transforms the property into a private coastal oasis. The expansive pool deck features a heated swimming pool with upgraded concrete surrounds, a new pool heater, pump, and lighting. A premium hot tub offers the perfect place to unwind, while a newly constructed covered gazebo creates an inviting poolside retreat. The covered lower-level lounge, complete with an outdoor SunBrite television, provides an additional setting for relaxed gatherings and entertaining. Newly installed decking and low-maintenance vinyl railings enhance the front and rear outdoor spaces, extending the home’s luxurious living experience into its spectacular oceanfront surroundings. Beyond its beautiful interiors and exceptional amenities, the residence has benefited from substantial capital improvements since 2020. Notable upgrades include a combination asphalt and metal roof, two 3-ton Trane HVAC systems, updated exterior double-entry doors, refreshed window trim, upgraded exterior lighting across all levels, and a newly installed fire and security alarm system. A dedicated 240-volt electric vehicle charging outlet and a new irrigation well pump further enhance the property’s convenience and functionality. Equally compelling as a private oceanfront sanctuary or an investment opportunity, the property carries projected annual rental revenue of $308,000, offering the potential for meaningful income in one of the Outer Banks’ most desirable coastal communities.
For sale
$4,450,000
60 Ocean Blvd, Southern Shores, NC 27949
7beds
4,378sqft
Single Family Residence, Residential
Built in 2004
0.73 Acres Lot
$4,262,800 Zestimate®
$1,016/sqft
$-- HOA
What's special
Contemporary fixturesExpansive pool deckRefined finishes throughoutSophisticated tileworkBeautifully renovated primary bathroomCustom shiplap detailingStatement lighting
- 8 days
- 659
- 39
Likely to sell faster than
Zillow last checked:
Listing updated:
Listed by:
Matt Preston 252-207-6143,
Twiddy and Company - Corolla
Source: OBAR,MLS#: 134526
Facts & features
Interior
Bedrooms & bathrooms
- Bedrooms: 7
- Bathrooms: 8
- Full bathrooms: 7
- Partial bathrooms: 1
Rooms
- Room types: Game Room, Utility Room, Media Room
Heating
- Central, Heat Pump
Cooling
- Central Air, Heat Pump
Appliances
- Included: Range, Dishwasher, Dryer, Microwave, Range/Oven, Refrigerator, Washer
Features
- Cathedral Ceiling(s), Walk-In Closet(s)
- Flooring: Ceramic Tile
Interior area
- Total structure area: 4,378
- Total interior livable area: 4,378 sqft
Property
Features
- Has private pool: Yes
- Pool features: Private
- Has view: Yes
- View description: Ocean
- Has water view: Yes
- Water view: Ocean
- Waterfront features: Ocean Front, Beach Front
Lot
- Size: 0.73 Acres
- Features: Beach Frontage
Details
- Parcel number: 022625000
- Zoning: RS1
Construction
Type & style
- Home type: SingleFamily
- Architectural style: Reverse Floor Plan,Coastal
- Property subtype: Single Family Residence, Residential
Materials
- Frame, Wood Siding, Lap Siding
- Foundation: Pillar/Post/Pier
- Roof: Asphalt
Condition
- Year built: 2004
Details
- Builder name: Olin Finch
Utilities & green energy
- Sewer: Septic Tank
- Water: Public
Community & HOA
Community
- Subdivision: Southern Shores
Location
- Region: Southern Shores
Financial & listing details
- Price per square foot: $1,016/sqft
- Tax assessed value: $3,191,200
- Annual tax amount: $16,314
- Date on market: 11/1/2026
- Listing agreement: Exclusive Right To Sell
- Ownership: Owned More than 12 Months
Estimated market value
$4,262,800
$4.05M - $4.48M
$5,627/mo
Price history
| Date | Event | Price |
|---|---|---|
| 11/1/2026 | Listed for sale | $4,450,000+147.2%$1,016/sqft |
Source:  OBAR #134526 Report a problem | ||
| 12/21/2020 | Sold | $1,800,000-7.7%$411/sqft |
Source: Public Record Report a problem | ||
| 11/3/2020 | Pending sale | $1,950,000$445/sqft |
Source: Coldwell Banker Seaside Realty - KDH #107129 Report a problem | ||
| 10/30/2019 | Listed for sale | $1,950,000$445/sqft |
Source: Coldwell Banker Seaside Realty - KDH #107129 Report a problem | ||
Public tax history
| Year | Property taxes | Tax assessment |
|---|---|---|
| 2025 | $17,131 +18.3% | $3,191,200 +75.3% |
| 2024 | $14,486 +0.2% | $1,820,400 |
| 2023 | $14,461 +18.7% | $1,820,400 |
| 2022 | $12,184 -15.3% | $1,820,400 -6.6% |
| 2021 | $14,386 +23.7% | $1,949,808 +1.9% |
| 2020 | $11,627 +6.1% | $1,912,900 +22.9% |
| 2019 | $10,953 | $1,556,400 |
| 2018 | -- | $1,556,400 |
| 2017 | -- | $1,556,400 |
| 2016 | $10,338 | $1,556,400 |
| 2014 | $10,338 | $1,556,400 -35.6% |
| 2012 | -- | $2,417,500 |
| 2011 | -- | $2,417,500 |
| 2010 | -- | $2,417,500 |
| 2009 | -- | $2,417,500 |
| 2008 | -- | $2,417,500 |
| 2007 | -- | $2,417,500 |
Find assessor info on the county website
Monthly payment
Est. payment
Payment breakdown
Explore the cost of this home by adjusting the details. Changes won't be saved.Climate risks
Neighborhood: 27949


Similar homes
- $4,500,0005 bd6 ba3.8k sqft119 Spindrift Ln Lot 1A, Kitty Hawk, NC 27949For Sale
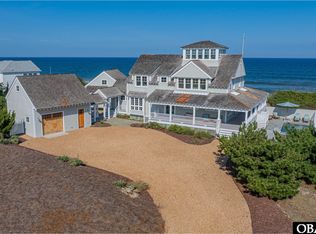 MLS ID #134174, Trisha Midgett & Team, Midgett Realty - Rodanthe. OBAR
- $2,699,0007 bd8 ba4.2k sqft100 Lala Ct, Duck, NC 27949For Sale
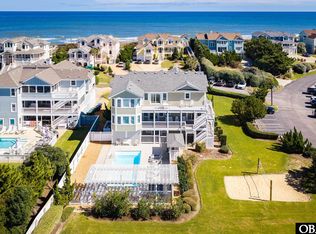 MLS ID #134275, Jo Ann B Konstanzer, Four Seasons Realty. OBAR
- $3,995,0008 bd10 ba5.9k sqft163 Buffell Head Rd Lot 14, Kitty Hawk, NC 27949For Sale
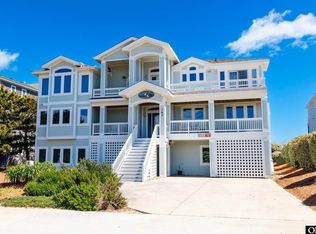 MLS ID #133722, Edith V Rowe, Brindley Beach Vacations & Sales-Duck. OBAR
- $2,590,0006 bd8 ba4.1k sqft163 Four Seasons Ln Lot 53, Kitty Hawk, NC 27949For Sale
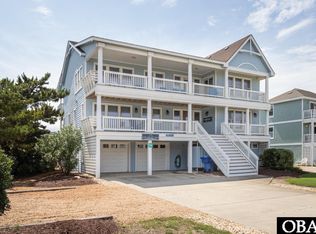 MLS ID #134377, Jo Ann B Konstanzer, Four Seasons Realty. OBAR
