Introducing THE TALORA — a masterfully designed soundfront retreat that perfectly blends timeless elegance with modern coastal luxury. This spectacular 8-bedroom home, including two primary suites with spa-inspired ensuites, was thoughtfully crafted to capture breathtaking water views from expansive windows and multi-level decks.
The chef-inspired kitchen, complete with a grand island and separate service kitchen, flows effortlessly into the dining room, elegant living area with fireplace, and covered veranda—creating the ideal space for entertaining. Graceful glass transoms, coffered ceilings, and custom trim details elevate the interior design.
A spacious game room opens to an outdoor oasis featuring a private pool, hot tub, and fenced rear yard—perfect for enjoying waterfront living at its finest.
Recently featured in the 2025 Parade of Homes, the award-winning Talora showcases exceptional craftsmanship and attention to every detail. Every element has been perfectly curated to deliver a sense of comfortable luxury, complemented by an elevator for effortless living.
Nestled within Water Oak, a 70-home community featuring a manicured entry, green spaces, and a community pier with kayak launch, the location offers easy access to the beach, Bay Drive multi-use path, disc golf, restaurants, and coastal shops.
For sale
$2,649,000
1320 Water Oak Dr, Kill Devil Hills, NC 27948
8beds
4,514sqft
Single Family Residence, Residential
Built in 2025
0.5 Acres Lot
$2,538,300 Zestimate®
$587/sqft
$-- HOA
What's special
Fenced rear yardElevator for effortless livingHot tubCustom trim detailsCoffered ceilingsSpacious game roomMulti-level decks
- 187 days
- 202
- 10
Zillow last checked:
Listing updated:
Listed by:
Tammy E Aycock 252-207-6452,
SAGA Realty and Construction
Source: OBAR,MLS#: 131030
Facts & features
Interior
Bedrooms & bathrooms
- Bedrooms: 8
- Bathrooms: 8
- Full bathrooms: 7
- Partial bathrooms: 1
Rooms
- Room types: Game Room
Heating
- Central, Electric, Heat Pump, Zoned
Cooling
- Central Air, Heat Pump, Zoned
Appliances
- Included: Dishwasher, Dryer, Microwave, Range/Oven, Refrigerator, Washer, 2nd Refrigerator
Features
- Beamed Ceilings, Pantry, Walk-In Closet(s), Entrance Foyer
- Flooring: Tile, Vinyl
- Furnished: Yes
Interior area
- Total structure area: 4,514
- Total interior livable area: 4,514 sqft
Video & virtual tour
Property
Parking
- Total spaces: 2
- Parking features: Off Street
- Garage spaces: 2
- Details: Garage: 2 Car
Features
- Patio & porch: Covered, Deck
- Has private pool: Yes
- Pool features: Concrete, Private
- Has view: Yes
- View description: Sound
- Has water view: Yes
- Water view: Sound
- Waterfront features: Soundfront, Waterfront
Lot
- Size: 0.5 Acres
- Features: Waterfront
Details
- Zoning: RL
Construction
Type & style
- Home type: SingleFamily
- Architectural style: Coastal
- Property subtype: Single Family Residence, Residential
Materials
- Frame, Lap Siding
- Foundation: Pillar/Post/Pier
- Roof: Asphalt
Condition
- Year built: 2025
Details
- Builder name: SAGA Construction
Utilities & green energy
- Sewer: Public Sewer
- Water: Public
Community & HOA
Community
- Subdivision: Water Oak Residential
HOA
- Has HOA: Yes
- Amenities included: Sound Access
- Services included: Management
Location
- Region: Kill Devil Hills
Financial & listing details
- Price per square foot: $587/sqft
- Annual tax amount: $11,487
- Date on market: 3/4/2026
- Cumulative days on market: 302 days
- Listing agreement: Exclusive Right To Sell
- Ownership: Owned More than 12 Months
- Road surface type: Paved
Estimated market value
$2,538,300
$2.41M - $2.67M
$5,313/mo
Price history
| Date | Event | Price |
|---|---|---|
| 3/4/2026 | Listed for sale | $2,649,000-1.7%$587/sqft |
Source:  OBAR #131030 Report a problem OBAR #131030 Report a problem | ||
| 2/4/2026 | Listing removed | $2,695,000$597/sqft |
Source: OBAR #131030 Report a problem | ||
| 11/10/2025 | Listed for sale | $2,695,000$597/sqft |
Source: OBAR #131030 Report a problem | ||
Public tax history
Tax history is unavailable.
Monthly payment
Est. payment
Payment breakdown
Explore the cost of this home by adjusting the details. Changes won't be saved.Climate risks
Neighborhood: 27948

Similar homes
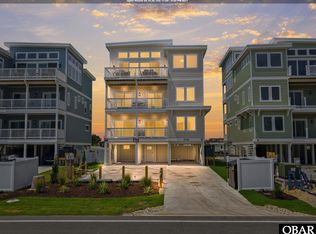
- $2,645,0007 bd10 ba4.1k sqft2038 N Virginia Dare Trl, Kill Devil Hills, NC 27948For Sale
 MLS ID #133523, Tammy E Aycock, SAGA Realty and Construction. OBAR
 - $1,972,2008 bd7 ba4.3k sqft1308 Water Oak Dr Lot 10, Kill Devil Hills, NC 27948For Sale
 MLS ID #130223, Tammy E Aycock, SAGA Realty and Construction. OBAR
 - $2,450,0008 bd6 ba4.6k sqft1015 N Virginia Dare Trl Lot 4, Kill Devil Hills, NC 27948For Sale
 MLS ID #133175, Jessica A Evans, Coastal Carolina Vacations. OBAR
 - from $1,873,8508 bd8 ba4.5k sqftTalora Plan, Water Oak, Kill Devil Hills, NC 27948New Construction
 SAGA Construction & Development
