Welcome to 60 Parkview Drive. This meticulously well maintained Colonial is located in the neighborhood known as Chester Heights within the Tuckahoe School District. This location offers wide sidewalks and beautiful tree lined streets. Originally built in 1951, this home boasts a large family room addition added in 1993, and a fully gut renovated lower level completed in 2012. The lower level adds an additional 856 sf, which is not included in the 2,200 sf calculation. First floor offers updated kitchen w/granite countertops, stainless steel appliances, a formal dining room, large living room w/wood burning fireplace, large family room, first floor powder room. Second floor has three large size bedrooms, and two full bathrooms. Basement is dry, offering an additional playroom/family room, laundry area, office area, large utility room, extra storage, walks out to the Trex deck, and backyard. This is a must see. Additional Information: Amenities:Storage,ParkingFeatures:1 Car Attached,
Sold for $925,000
$925,000
60 Parkview Drive, Bronxville, NY 10708
3beds
2,200sqft
Single Family Residence, Residential
Built in 1951
7,440 Square Feet Lot
$1,160,600 Zestimate®
$420/sqft
$7,708 Estimated rent
Home value
$1,160,600
$1.10M - $1.24M
$7,708/mo
Zestimate® history
Owner options
List your home for rent
$7,708/mo
Rent Zestimate®
Find your next renter with Zillow Rental Manager. Plus, with online applications, you can quickly screen prospective tenants – for free.
$7,708/mo
Rent Zestimate®
Refinance and save
$6,146/mo
Est. payment
Refinancing to a lower rate could help reduce your monthly payments and save thousands over the life of the loan.
$6,146/mo
Est. payment
Explore your selling options
Work with a Zillow partner agent
Leverage their expertise and Zillow's premium Showcase listings to get your home seen by more buyers.
Get startedList with your own agent
Get your home in front of millions of buyers by listing it on Zillow.
Learn how to do itSell it yourself
Take full control of how buyers see your home on Zillow by listing For Sale by Owner (FSBO).
List your homeWhat's special
Zillow last checked:
Listing updated:
Listed by:
Raymond E. Inello 914-522-8989,
Houlihan & O'Malley R. E. Serv 914-337-7888
Bought with:
Ann Marie Damashek, 10301218084
Compass Greater NY, LLC
Source: OneKey® MLS as distributed by MLS GRID,MLS#: H6245431
Facts & features
Interior
Bedrooms & bathrooms
- Bedrooms: 3
- Bathrooms: 3
- Full bathrooms: 2
- 1/2 bathrooms: 1
Other
- Description: Foyer, Half Bath, Kitchen, Living Room w/Fireplace, Dining Room, Family Room
- Level: First
Other
- Description: Bedroom, Full Bathroom, Bedroom, Bedroom, Full Bath
- Level: Second
Other
- Description: Playroom/Family Room, Office Area, Laundry, Utility Room, Storage, Walk Out
- Level: Basement
Heating
- Hot Water
Cooling
- Central Air, Wall/Window Unit(s)
Appliances
- Included: Cooktop, Dishwasher, Dryer, Microwave, Refrigerator, Stainless Steel Appliance(s), Washer, Gas Water Heater, Wine Refrigerator
Features
- Chandelier, Eat-in Kitchen, Entrance Foyer, Formal Dining
- Flooring: Hardwood
- Windows: Blinds, Drapes, Skylight(s)
- Basement: Finished,Full,Walk-Out Access
- Attic: Scuttle
- Number of fireplaces: 1
Interior area
- Total structure area: 2,200
- Total interior livable area: 2,200 sqft
Property
Parking
- Total spaces: 1
- Parking features: Attached, Driveway, Garage Door Opener
- Has uncovered spaces: Yes
Features
- Levels: Three Or More
- Stories: 3
- Patio & porch: Patio
- Exterior features: Gas Grill, Mailbox
Lot
- Size: 7,440 Square Feet
- Features: Level, Near Public Transit, Near School, Near Shops, Sloped, Sprinklers In Front, Sprinklers In Rear
Details
- Parcel number: 248908000D000010000046
Construction
Type & style
- Home type: SingleFamily
- Architectural style: Colonial
- Property subtype: Single Family Residence, Residential
Materials
- Brick, Vinyl Siding
Condition
- Actual
- Year built: 1951
- Major remodel year: 2012
Utilities & green energy
- Sewer: Public Sewer
- Water: Public
- Utilities for property: Trash Collection Public
Community & HOA
Community
- Features: Park
- Security: Security System
HOA
- Has HOA: No
- Amenities included: Park
Location
- Region: Bronxville
Financial & listing details
- Price per square foot: $420/sqft
- Tax assessed value: $7,700
- Annual tax amount: $19,814
- Date on market: 6/2/2023
- Listing agreement: Exclusive Right To Sell
- Listing terms: Cash
- Inclusions: Fireplace Equip, Light Fixtures, Oven/Range
- Exclusions: Chandelier(s)
Price history
| Date | Event | Price |
|---|---|---|
| 8/22/2023 | Sold | $925,000+2.9%$420/sqft |
Source:  OneKey® MLS as distributed by MLS GRID #H6245431 Report a problem OneKey® MLS as distributed by MLS GRID #H6245431 Report a problem | ||
| 5/31/2023 | Pending sale | $899,000$409/sqft |
Source: OneKey® MLS as distributed by MLS GRID #H6245431 Report a problem | ||
| 5/1/2023 | Listed for sale | $899,000$409/sqft |
Source: OneKey® MLS as distributed by MLS GRID #H6245431 Report a problem | ||
Public tax history
| Year | Property taxes | Tax assessment |
|---|---|---|
| 2025 | -- | $7,700 |
| 2024 | -- | $7,700 |
| 2023 | -- | $7,700 |
| 2022 | -- | $7,700 |
| 2021 | -- | $7,700 |
| 2020 | -- | $7,700 -8.9% |
| 2019 | -- | $8,450 |
| 2018 | -- | $8,450 |
| 2017 | -- | $8,450 |
| 2016 | -- | $8,450 |
| 2015 | -- | $8,450 |
| 2014 | -- | $8,450 |
| 2013 | -- | $8,450 |
| 2012 | -- | $8,450 |
| 2011 | -- | $8,450 |
| 2010 | -- | $8,450 |
| 2009 | -- | $8,450 -26.5% |
| 2008 | -- | $11,500 |
| 2007 | -- | $11,500 |
| 2006 | -- | $11,500 |
| 2005 | -- | $11,500 |
| 2004 | -- | $11,500 |
| 2003 | -- | $11,500 |
| 2002 | -- | $11,500 |
| 2001 | -- | $11,500 |
| 2000 | -- | $11,500 |
| 1999 | -- | $11,500 |
Find assessor info on the county website
Neighborhood: 10708
Nearby homes
- $649,0003 bd2 ba2.2k sqft62 Parkview Dr, Bronxville, NY 10708Sold
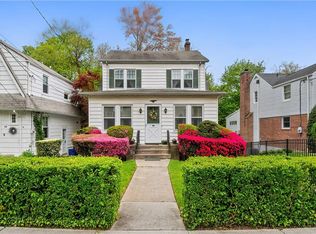
- $1,167,7003 bd3 ba2.2k sqft56 Parkview Dr, Bronxville, NY 10708Off Market
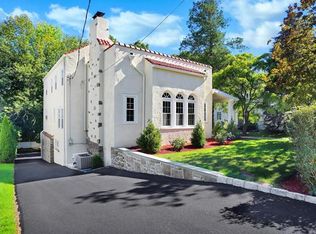
- $1,131,8003 bd3 ba2.2k sqft56 Parkview Drive, Eastchester, NY 10708Off Market

- $785,5003 bd2 ba1.6k sqft64 Parkview Dr, Bronxville, NY 10708Off Market

- $1,312,4005 bd3 ba2.7k sqft54 Parkview Dr, Bronxville, NY 10708Off Market
- $875,700-- bd-- ba-- sqft68 Parkview Dr, Bronxville, NY 10708Off Market
- $780,0004 bd2 ba1.9k sqft61 Parkview Dr, Bronxville, NY 10708Sold
- $1,141,1004 bd3 ba2.3k sqft65 Parkview Dr, Bronxville, NY 10708Off Market
Nearby schools
GreatSchools rating
- 9/10William E Cottle SchoolGrades: PK-5Distance: 1 mi
- 7/10Tuckahoe Middle SchoolGrades: 6-8Distance: 1 mi
- 8/10Tuckahoe High SchoolGrades: 9-12Distance: 1 mi
Schools provided by the listing agent
- Elementary: William E Cottle School
- Middle: Tuckahoe
- High: Tuckahoe High School
Source: OneKey® MLS as distributed by MLS GRID. This data may not be complete. We recommend contacting the local school district to confirm school assignments for this home.
Get a cash offer in 3 minutes
Find out how much your home could sell for in as little as 3 minutes with a no-obligation cash offer.
Estimated market value
$1,160,600
Get a cash offer in 3 minutes
Find out how much your home could sell for in as little as 3 minutes with a no-obligation cash offer.
Estimated market value
$1,160,600
- New York
- Westchester County
- Bronxville
- 10708
- 60 Parkview Drive
Nearby cities
Nearby zip codes
Other Bronxville Topics
