Skip main navigation
Sold for $716,000
  • Listing Provided by: Regency Real Estate Brokers
    Bought with: Kathleen Monroe Real Estate Services, Inc
    $716,000

    60 Paseo Del Sol, Rancho Santa Margarita, CA 92688

    2beds
    1,250sqft
    Condominium
    Built in 2000
    -- sqft lot
    $721,100 Zestimate®
    $573/sqft
    $3,864 Estimated rent

    Home value

    $721,100

    $663,000 - $786,000

    $3,864/mo

    Zestimate® history
    Loading
    Loading...

    Owner options

    List your home for rent

    $3,864/mo

    Rent Zestimate®

    Find your next renter with Zillow Rental Manager. Plus, with online applications, you can quickly screen prospective tenants – for free.

    Learn more

    $3,864/mo

    Rent Zestimate®

    Refinance and save

    $4,983/mo

    Est. payment

    Refinancing to a lower rate could help reduce your monthly payments and save thousands over the life of the loan.

    See today's rates

    $4,983/mo

    Est. payment

    Explore your selling options

    Work with a Zillow partner agent

    Leverage their expertise and Zillow's premium Showcase listings to get your home seen by more buyers.

    Get started

    List with your own agent

    Get your home in front of millions of buyers by listing it on Zillow.

    Learn how to do it

    Sell it yourself

    Take full control of how buyers see your home on Zillow by listing For Sale by Owner (FSBO).

    List your home

    What's special

    Wood or gas fireplaceGourmet size kitchenEn-suite bathroomsNice patioPorcelain tileHuge walk-in closetPrivacy water closet
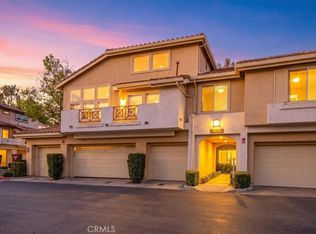
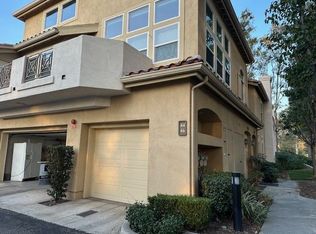
    Most convenient and desirable Melinda Heights are of Rancho Santa Margarita, model perfect Cabo Vista 2 story townhome with nobody above or below and a pretty greenbelt behind. Gourmet size kitchen with granite counter, stainless gas range, dishwasher & microwave, enormous pantry, sunny breakfast nook, wrap around breakfast bar all open to the dining room & living room with wood or gas fireplace. Main level includes 1/2 bath, large inside laundry room for full size washer and gas or electric dryer hookups. Upstairs are two well separated bedrooms with en-suite bathrooms, vaulted ceilings, linen cabinet. Primary bedroom has a huge walk-in closet, dual sink vanity, walk-in shower and privacy water closet. Convenient direct access garage with remote opener & storage cabinets with ample secondary parking throughout the community. Nice patio with planter areas spans the entire back of the home and faces a greenbelt for privacy & pretty outlook. Hardwood floor throughout lower level, plush neutral carpet upstairs and porcelain tile in the bathrooms. Central heat & air conditioning. Convenient to Toll Roads, Mission Viejo, Lake Forest, Irvine and Rancho Santa Margarita with sought after schools, Enjoy the best of Orange County living with very low property tax rate of under 1.05% and No Mello Roos, according to OC Property Tax Assessor. HOA fee includes pool & spa, trash service, exterior maintenance & insurance on the structure plus access to all the wonderful amenities including the lake, beach club, pools, spas, tennis, pickleball, basketball, baseball, softball, football, soccer, lacrosse, field hockey, picnic and BBQ areas.

    Zillow last checked:

    Listing updated:

    Listing Provided by:

    John Sturdevant DRE #01193545 949-584-5619,

    Regency Real Estate Brokers

    Bought with:

    Kathleen Monroe, DRE #01510329

    Kathleen Monroe Real Estate Services, Inc

    Source: CRMLS,MLS#: OC25042242MLS LogoOriginating MLS: California Regional MLS

    Facts & features

    Interior

    Bedrooms & bathrooms
    • Bedrooms: 2
    • Bathrooms: 3
    • Full bathrooms: 2
    • 1/2 bathrooms: 1
    • Main level bathrooms: 1
    Primary bedroom
    • Features: Primary Suite
    Bedroom
    • Features: All Bedrooms Up
    Bathroom
    • Features: Bathroom Exhaust Fan, Bathtub, Dual Sinks, Granite Counters, Linen Closet, Separate Shower, Tub Shower, Walk-In Shower
    Other
    • Features: Dressing Area
    Kitchen
    • Features: Granite Counters, Kitchen/Family Room Combo
    Heating
    • Central, Forced Air, Fireplace(s)
    Cooling
    • Central Air
    Appliances
    • Included: Dishwasher, Disposal, Gas Range, Microwave, Vented Exhaust Fan, Water To Refrigerator
    • Laundry: Washer Hookup, Electric Dryer Hookup, Gas Dryer Hookup, Inside, Laundry Room
    Features
    • Breakfast Bar, Breakfast Area, Ceiling Fan(s), Separate/Formal Dining Room, Granite Counters, Open Floorplan, Pantry, Recessed Lighting, Storage, All Bedrooms Up, Attic, Dressing Area, Entrance Foyer, Primary Suite, Walk-In Closet(s)
    • Flooring: Carpet, Wood
    • Doors: Panel Doors, Sliding Doors
    • Windows: Screens
    • Has fireplace: Yes
    • Fireplace features: Gas, Living Room, Wood Burning
    • Common walls with other units/homes: 2+ Common Walls,No One Above,No One Below
    Interior area
    • Total interior livable area: 1,250 sqft

    Property

    Parking
    • Total spaces: 1
    • Parking features: Direct Access, Door-Single, Garage Faces Front, Garage, Garage Door Opener, Guest
    • Attached garage spaces: 1
    Accessibility
    • Accessibility features: None
    Features
    • Levels: Two
    • Stories: 2
    • Entry location: Ground
    • Pool features: Community, Heated, Association
    • Has spa: Yes
    • Spa features: Association, Community, Heated
    • Fencing: Stucco Wall
    • Has view: Yes
    • View description: Park/Greenbelt
    Details
    • Parcel number: 93374544
    • Special conditions: Standard

    Construction

    Type & style
    • Home type: Condo
    • Architectural style: Mediterranean
    • Property subtype: Condominium
    • Attached to another structure: Yes
    Materials
    • Foundation: Slab
    • Roof: Tile
    Condition
    • New construction: No
    • Year built: 2000
    Details
    • Builder model: 3
    • Builder name: Fieldstone

    Utilities & green energy

    • Sewer: Public Sewer
    • Water: Public
    • Utilities for property: Cable Connected, Electricity Connected, Natural Gas Connected, Phone Connected, Sewer Connected, Water Connected

    Community & neighborhood

    Security
    • Security features: Carbon Monoxide Detector(s), Smoke Detector(s)
    Community
    • Community features: Biking, Curbs, Dog Park, Gutter(s), Hiking, Lake, Park, Storm Drain(s), Street Lights, Sidewalks, Pool
    Location
    • Region: Rancho Santa Margarita
    • Subdivision: Cabo Vista (Cvs)

    HOA & financial

    HOA
    • Has HOA: Yes
    • HOA fee: $516 monthly
    • Amenities included: Sport Court, Dog Park, Insurance, Management, Outdoor Cooking Area, Barbecue, Picnic Area, Playground, Pickleball, Pool, Pets Allowed, Spa/Hot Tub, Tennis Court(s), Trash
    • Association name: Cabo Vista
    • Association phone: 800-428-5588
    • Second HOA fee: $81 monthly
    • Second association name: Samlarc
    • Second association phone: 800-428-5588

    Other

    Other facts
    • Listing terms: Cash,Cash to New Loan,Conventional,1031 Exchange
    • Road surface type: Paved

    Price history

    DateEventPrice
    3/28/2025Sold$716,000+0.8%$573/sqft
    Source: CRMLS #OC25042242 Report a problem
    3/7/2025Pending sale$710,000$568/sqft
    Source: CRMLS #OC25042242 Report a problem
    2/27/2025Listed for sale$710,000+89.3%$568/sqft
    Source: CRMLS #OC25042242 Report a problem
    10/4/2023Listing removed--
    Source: Zillow Rentals Report a problem
    9/15/2023Listed for rent$3,300+32%$3/sqft
    Source: Zillow Rentals Report a problem
    4/5/2020Listing removed$2,500$2/sqft
    Source: Regency Real Estate Brokers #OC20040823 Report a problem
    3/11/2020Price change$2,500-3.8%$2/sqft
    Source: Regency Real Estate Brokers #OC20040823 Report a problem
    2/27/2020Listed for rent$2,600$2/sqft
    Source: Regency Real Estate Brokers #OC20040823 Report a problem
    4/29/2016Sold$375,000-0.3%$300/sqft
    Source: Public Record Report a problem
    3/24/2016Pending sale$376,000$301/sqft
    Source: RE/MAX TerraSol #OC14226347 Report a problem
    3/24/2016Listed for sale$376,000$301/sqft
    Source: RE/MAX TerraSol #OC14226347 Report a problem
    2/16/2016Listing removed$376,000$301/sqft
    Source: RE/MAX TerraSol #OC14226347 Report a problem
    12/19/2015Pending sale$376,000$301/sqft
    Source: RE/MAX TerraSol #OC14226347 Report a problem
    10/9/2015Price change$376,000+9%$301/sqft
    Source: RE/MAX Terrasol #OC14226347 Report a problem
    6/2/2015Price change$345,000-1.4%$276/sqft
    Source: RE/MAX Terrasol #OC14226347 Report a problem
    11/8/2014Pending sale$350,000$280/sqft
    Source: RE/MAX Terrasol #OC14226347 Report a problem
    10/23/2014Listed for sale$350,000-20.5%$280/sqft
    Source: RE/MAX Terrasol #OC14226347 Report a problem
    4/23/2007Sold$440,000+4.8%$352/sqft
    Source: Public Record Report a problem
    8/20/2004Sold$420,000+195.8%$336/sqft
    Source: Public Record Report a problem
    2/25/1994Sold$142,000$114/sqft
    Source: Public Record Report a problem

    Public tax history

    YearProperty taxesTax assessment
    2025$4,662 +2.5%$443,922 +2%
    2024$4,546 +2.3%$435,218 +2%
    2023$4,443 +1.7%$426,685 +2%
    2022$4,369 +2.8%$418,319 +2%
    2021$4,252 -0.1%$410,117 +1%
    2020$4,254 $405,912 +2%
    2019$4,254 -9%$397,953 +2%
    2018$4,673 -13.8%$390,150 +2%
    2017$5,421 $382,500 -5.8%
    2016$5,421 -5.5%$406,000 +8%
    2015$5,739 +8.9%$376,000
    2014$5,268 $376,000 +22.9%
    2013-- $306,000
    2012-- $306,000 +2%
    2011-- $300,000
    2010-- $300,000 +7.9%
    2009-- $278,000 -25.9%
    2008-- $375,000 -14.2%
    2007-- $436,968 +2%
    2006-- $428,400 +2%
    2005-- $420,000 +148.3%
    2004-- $169,179 +1.9%
    2003-- $166,079 +2%
    2002-- $162,823 +2%
    2001$2,778 +1.1%$159,631 +2%
    2000$2,747 $156,501

    Find assessor info on the county website

    Neighborhood: 92688

    Nearby schools

    GreatSchools rating
    Schools provided by the listing agent
    • Elementary: Melinda Heights
    • Middle: Rancho Santa Margarita
    • High: Trabuco Hills

    Source: CRMLS. This data may not be complete. We recommend contacting the local school district to confirm school assignments for this home.

    Get a cash offer in 3 minutes
    Find out how much your home could sell for in as little as 3 minutes with a no-obligation cash offer.
    Estimated market value
    $721,100
    Get a cash offer in 3 minutes
    Find out how much your home could sell for in as little as 3 minutes with a no-obligation cash offer.
    Estimated market value
    $721,100