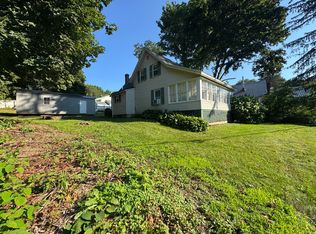
Solidly built circa 1940, this charming home is located in a great neighborhood, conveniently close to shopping, services, and everyday amenities, with a park just 100 feet away. The home features hardwood floors in most rooms, a front living room, a separate dining room, and a kitchen with stove and refrigerator. Two bedrooms are located on the first floor, with the potential for a third bedroom on the second floor. A welcoming front entry porch adds to the home's appeal. The full basement offers laundry hook ups and a one-car drive-in garage. Additional features include a paved driveway, low-maintenance vinyl siding, and a metal roof. Very solid and move-in ready, this home offers comfortable living in a convenient location.
Pending
$249,000
60 Pearl Street, Augusta, ME 04330
3beds
1,166sqft
Single Family Residence
Built in 1940
6,534 Square Feet Lot
$249,000 Zestimate®
$214/sqft
$-- HOA
What's special
One-car drive-in garageWelcoming front entry porchMetal roofLow-maintenance vinyl sidingSeparate dining roomPaved driveway
- 23 days
- 510
- 47
Zillow last checked:
Listing updated:
Listed by:
Sprague & Curtis Real Estate earle@spragueandcurtis.com
Source: Maine Listings,MLS#: 1685678
Facts & features
Interior
Bedrooms & bathrooms
- Bedrooms: 3
- Bathrooms: 1
- Full bathrooms: 1
Bedroom 1
- Level: First
Bedroom 2
- Level: First
Bedroom 3
- Level: Second
Dining room
- Level: First
Kitchen
- Level: First
Living room
- Level: First
Heating
- Forced Air
Cooling
- None
Appliances
- Included: Dryer, Electric Range, Refrigerator, Washer
Features
- 1st Floor Bedroom
- Flooring: Vinyl, Wood
- Basement: Interior Entry,Walk-Out Access,Daylight,Full
- Has fireplace: No
Interior area
- Total structure area: 1,166
- Total interior livable area: 1,166 sqft
- Finished area above ground: 1,166
- Finished area below ground: 0
Video & virtual tour
Property
Parking
- Total spaces: 1
- Parking features: Paved, On Site, Basement
- Garage spaces: 1
Lot
- Size: 6,534 Square Feet
- Features: City Lot, Neighborhood, Level, Open Lot, Landscaped
Details
- Parcel number: AUGUM00043B00195L00000
- Zoning: Residential
Construction
Type & style
- Home type: SingleFamily
- Architectural style: Cape Cod
- Property subtype: Single Family Residence
Materials
- Wood Frame, Vinyl Siding
- Foundation: Poured Concrete
- Roof: Metal
Condition
- Year built: 1940
Utilities & green energy
- Electric: Circuit Breakers
- Sewer: Public Sewer
- Water: Public
Community & HOA
Location
- Region: Augusta
Financial & listing details
- Price per square foot: $214/sqft
- Tax assessed value: $98,800
- Annual tax amount: $3,059
- Date on market: 10/26/2026
- Road surface type: Paved
Estimated market value
$249,000
$237,000 - $261,000
$2,093/mo
Price history
| Date | Event | Price |
|---|---|---|
| 10/29/2026 | Pending sale | $249,000$214/sqft |
Source:  Maine Listings #1685678 Report a problem | ||
| 10/26/2026 | Listed for sale | $249,000$214/sqft |
Source: Maine Listings #1685678 Report a problem | ||
Public tax history
| Year | Property taxes | Tax assessment |
|---|---|---|
| 2024 | $2,351 +3.7% | $98,800 |
| 2023 | $2,268 +4.7% | $98,800 |
| 2022 | $2,166 +4.7% | $98,800 |
| 2021 | $2,069 | $98,800 |
| 2020 | $2,069 +33.9% | $98,800 |
| 2019 | $1,545 -7.3% | $98,800 -0.7% |
| 2018 | $1,667 -17.8% | $99,500 |
| 2017 | $2,028 +21.3% | $99,500 |
| 2016 | $1,672 -3.7% | $99,500 |
| 2015 | $1,736 -6.6% | $99,500 |
| 2014 | $1,858 +2.9% | $99,500 |
| 2013 | $1,806 +3.4% | $99,500 |
| 2012 | $1,746 +1.5% | $99,500 |
| 2011 | $1,721 +3.5% | $99,500 |
| 2009 | $1,662 | $99,500 |
| 2008 | $1,662 | $99,500 |
Find assessor info on the county website
Monthly payment
Est. payment
Payment breakdown
Explore the cost of this home by adjusting the details. Changes won't be saved.Climate risks
Neighborhood: 04330
Similar homes
- $249,0003 bd1 ba1.2k sqft34 Quimby Street, Augusta, ME 04330Active

 MLS ID #1687263, Sprague & Curtis Real Estate. Maine Listings
- $--4 bd2 ba1.7k sqft23 Spring St, Augusta, ME 04330AuctionAuction.com 2
- $240,0003 bd1 ba1k sqft38 S Belfast Avenue, Augusta, ME 04330Active
 MLS ID #1675524, Rizzo Mattson. Maine Listings
- $290,0003 bd2 ba1.5k sqft17 Carlisle Ave, Augusta, ME 04330For Sale By Owner

- $299,5003 bd1 ba1.2k sqft2117 N Belfast Avenue, Augusta, ME 04330ActiveMLS ID #1686892, Rizzo Mattson. Maine Listings
- $275,0003 bd1 ba1k sqft2 Baldwin Street, Augusta, ME 04330ActiveMLS ID #1686867, Your Home Sold Guaranteed Realty. Maine Listings
- $285,0003 bd1 ba1k sqft45 Newland Avenue, Augusta, ME 04330ActiveMLS ID #1683231, Sprague & Curtis Real Estate. Maine Listings
- $229,0003 bd1 ba1.3k sqft25 Taylor Street, Augusta, ME 04330ActiveMLS ID #1681571, Portside Real Estate Group. Maine Listings
- $259,0002 bd1 ba840 sqft695 W River Road, Augusta, ME 04330ActiveMLS ID #1683837, Sprague & Curtis Real Estate. Maine Listings
- $275,0003 bd2 ba1.1k sqft113 Eastern Avenue, Augusta, ME 04330ActiveMLS ID #1666630, Plowman Realty Group. Maine Listings
- $310,0002 bd1 ba1.1k sqft10 Gedney Street, Augusta, ME 04330ActiveMLS ID #1676568, Sprague & Curtis Real Estate. Maine Listings
- $345,0003 bd2 ba1.6k sqft10 Ridgewood Drive, Augusta, ME 04330ActiveMLS ID #1665263, Hoang Realty. Maine Listings
- $299,0003 bd1 ba1.4k sqft21 First Avenue, Augusta, ME 04330ActiveMLS ID #1678757, Brookewood Realty. Maine Listings
- $252,9003 bd2 ba1.6k sqft12 Boulder Avenue, Augusta, ME 04330ActiveMLS ID #1679532, Rizzo Mattson. Maine Listings
- $329,9003 bd2 ba1.2k sqft2386 N Belfast Avenue, Augusta, ME 04330ActiveMLS ID #1686129, Sprague & Curtis Real Estate. Maine Listings
- $270,0002 bd2 ba1.2k sqft691 Eastern Avenue, Augusta, ME 04330ActiveMLS ID #1670559, Hoang Realty. Maine Listings
- $240,0002 bd1 ba820 sqft646 Riverside Drive, Augusta, ME 04330ActiveMLS ID #1676745, LAER. Maine Listings
- $310,0003 bd2 ba1.5k sqft6 Caswell Street, Augusta, ME 04330ActiveMLS ID #1680558, Hoang Realty. Maine Listings
