Skip main navigation
Off market
  • $2,030,200

    60 Pebble Ln, Roslyn Heights, NY 11577

    5beds
    3,030sqft
    SingleFamily
    Built in 1951
    0.52 Acres Lot
    $2,030,200 Zestimate®
    $670/sqft
    $7,686 Estimated rent

    Home value

    $2,030,200

    $1.87M - $2.21M

    $7,686/mo

    Zestimate® history
    Loading
    Loading...

    Owner options

    List your home for rent

    $7,686/mo

    Rent Zestimate®

    Find your next renter with Zillow Rental Manager. Plus, with online applications, you can quickly screen prospective tenants – for free.

    Learn more

    $7,686/mo

    Rent Zestimate®

    Refinance and save

    $13,459/mo

    Est. payment

    Refinancing to a lower rate could help reduce your monthly payments and save thousands over the life of the loan.

    See today's rates

    $13,459/mo

    Est. payment

    Explore your selling options

    Work with a Zillow partner agent

    Leverage their expertise and Zillow's premium Showcase listings to get your home seen by more buyers.

    Get started

    List with your own agent

    Get your home in front of millions of buyers by listing it on Zillow.

    Learn how to do it

    Sell it yourself

    Take full control of how buyers see your home on Zillow by listing For Sale by Owner (FSBO).

    List your home

    What's special

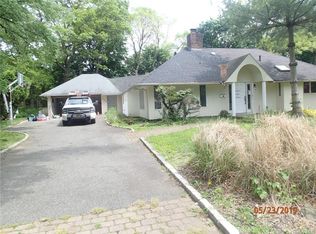
    This mint plus expanded ranch of 3030 sq ft is nestled on a corner property that boasts almost a half an acre in the heart of Roslyn Country club. This delightful home has a fabulous wide open floor plan that features 5 bedroom 2 & 1/2 baths including the master on the main. Beautiful hardwood floors through- out, this inviting open floor plan consist of a living room, den, dining room, Eat-in kitchen and half bath as well as a wood burning fireplace which just adds to its comfort and compliments the warmth of this beautiful home. It would certainly not be difficult to imagine on a cold and wintry day to be able to escape the cold and cozy up by this beautiful fireplace. The Living room & Den with its French Doors opens up to a magnificent outdoor space including an in-ground gunite pool, totally creating a true oasis waiting for anyone who just wants to relax or entertain. Imagine it, picture it live it! A must see!

    This property is off market, which means it's not currently listed for sale or rent on Zillow. This may be different from what's available on other websites or public sources.
    Facts & features

    Interior

    Bedrooms & bathrooms
    • Bedrooms: 5
    • Bathrooms: 3
    • Full bathrooms: 2
    • 1/2 bathrooms: 1
    Heating
    • Other
    Cooling
    • Central
    Features
    • Eat-in Kitchen, Den/Family Room, Home Office, Master Downstairs, Granite Counters, Master Bath, Pantry, Powder Room, Storage, Walk-In Closet(s), Wet Bar, Formal Dining Room
    • Windows: Skylight(s)
    • Basement: None
    • Has fireplace: Yes
    Interior area
    • Total interior livable area: 3,030 sqft

    Property

    Parking
    • Total spaces: 2
    • Parking features: Garage
    Features
    • Patio & porch: Patio
    • Exterior features: Other
    • Pool features: Inground Pool
    • Fencing: Back Yard, Fenced
    Lot
    • Size: 0.52 Acres
    • Features: Corner Lot
    Details
    • Parcel number: 07169000022

    Construction

    Type & style
    • Home type: SingleFamily
    • Architectural style: Exp Ranch
    Materials
    • Frame
    Condition
    • Year built: 1951

    Utilities & green energy

    • Sewer: Public Sewer
    • Water: Public

    Community & neighborhood

    Security
    • Security features: Security System, Fire Splinkler System
    Location
    • Region: Roslyn Heights

    Other

    Other facts
    • Appliances: Dryer, Refrigerator, Dishwasher, Washer, Range, Disposal, Freezer, Cooktop, Oven, Wine Cooler
    • ConstructionMaterials: Frame, Wood Siding, Cedar
    • Cooling: Central Air
    • ExteriorFeatures: Sprinkler Lawn System, Basketball Court, Private
    • FireplaceYN: 1
    • Heating: Oil, Hot Water
    • Flooring: Hardwood
    • Inclusions: Dryer, Dishwasher, Refrigerator, Washer, Oven/Range, Alarm System, Disposal, Door Hardware, Freezer, Garage Door Opener, Shades/Blinds, Light Fixtures, Screens, Chandelier(s), Cook Top, Curtains/Drapes, Garage Remote, Fireplace Equip, Wall Oven, Front Gate, Wine Cooler, Entertainment Cabinets
    • InteriorFeatures: Eat-in Kitchen, Den/Family Room, Home Office, Master Downstairs, Granite Counters, Master Bath, Pantry, Powder Room, Storage, Walk-In Closet(s), Wet Bar, Formal Dining Room
    • ParkingFeatures: Private, Attached
    • PropertyType: Residential
    • PatioAndPorchFeatures: Patio
    • WaterSource: Public
    • PoolFeatures: Inground Pool
    • SeniorCommunityYN: 0
    • WindowFeatures: Skylight(s)
    • LotFeatures: Corner Lot
    • ArchitecturalStyle: Exp Ranch
    • DirectionFaces: South
    • RoadResponsibility: Public Maintained Road
    • Sewer: Public Sewer
    • Fencing: Back Yard, Fenced
    • HotWater: Fuel Oil Stand Alone
    • SecurityFeatures: Security System, Fire Splinkler System
    • AtticDescription: Partial, Pull Stairs
    • PoolPrivateYN: 0
    • SpaYN: 0

    Price history

    DateEventPrice
    10/28/2020Sold$1,350,000+0.4%$446/sqft
    Source: OneKey® MLS as distributed by MLS GRID #L3229622 Report a problem
    8/26/2020Pending sale$1,345,000$444/sqft
    Source: LAFFEY REAL ESTATE #3229622 Report a problem
    8/12/2020Price change$1,345,000-3.8%$444/sqft
    Source: LAFFEY REAL ESTATE #3229622 Report a problem
    7/6/2020Listed for sale$1,398,000+39.9%$461/sqft
    Source: LAFFEY REAL ESTATE #3229622 Report a problem
    6/6/2008Sold$999,400-16.6%$330/sqft
    Source: Public Record Report a problem
    12/8/2007Listing removed$1,199,000$396/sqft
    Source: VLS Homes #1965785 Report a problem
    11/16/2007Listed for sale$1,199,000$396/sqft
    Source: VLS Homes #1965785 Report a problem

    Public tax history

    YearProperty taxesTax assessment
    2024-- $1,123 -12.4%
    2023-- $1,282 -1.5%
    2022-- $1,302
    2021$27,070 +10%--
    2020$24,607 +17.7%$1,625
    2019$20,910 $1,625
    2018$20,910 +3.5%$1,625
    2017$20,212 +2.5%$1,625
    2016$19,723 +224.7%$1,625
    2015$6,074 +5.3%$1,625
    2013$5,768 -4.8%$1,625 -9.1%
    2012$6,060 -52.7%$1,788 -15.1%
    2011$12,820 +2.1%$2,107 -5.8%
    2010$12,553 $2,237 -10.5%
    2009-- $2,500 -13.4%
    2008-- $2,888 +6%
    2006-- $2,725 -39.3%
    2005-- $4,488 -35.4%
    2004-- $6,952 -6.3%
    2003-- $7,422 -47.4%
    2002-- $14,100
    2001-- $14,100 -1.4%
    2000-- $14,300

    Find assessor info on the county website

    Neighborhood: 11577

    Nearby schools

    GreatSchools rating
    Schools provided by the listing agent
    • Elementary: North Side School
    • High: Wheatley School
    • District: East Williston

    Source: The MLS. This data may not be complete. We recommend contacting the local school district to confirm school assignments for this home.

    Get a cash offer in 3 minutes
    Find out how much your home could sell for in as little as 3 minutes with a no-obligation cash offer.
    Estimated market value
    $2,030,200
    Get a cash offer in 3 minutes
    Find out how much your home could sell for in as little as 3 minutes with a no-obligation cash offer.
    Estimated market value
    $2,030,200