Your Own Personal Paradise!!! Move Right In!! Totally & Tastefully Rebuilt!!!Offers a perfect blend of elegance, functionality, modern amenities, and exceptional craftsmanship. Nestled perfectly within the highly desirable Roslyn Country Club. This fabulous home is ideal for entertaining with open concept, bright and airy Living Room and Dining Room with wall of glass overlooking the beautiful backyard. A separate entrance to the fourth bedroom provides the ideal space for remote work or a home business. The outdoor space is a perfect sanctuary for both relaxation and entertainment. seamless connection between indoor and outdoor living. Spa for relaxation and gathering to make memories. The home offers a Salt Water Pool with glass tiles, camera system, smart lighting, circular driveway, and generator hook up and much more. Close proximity to all major highways, transportation, golf courses, beaches, world class shopping (Americana). Award Winning East Williston SD!
Sold for $2,120,000
$2,120,000
77 Dogleg Lane, Roslyn Heights, NY 11577
4beds
--sqft
Single Family Residence, Residential
Built in 1951
0.38 Acres Lot
$2,284,400 Zestimate®
$--/sqft
$7,392 Estimated rent
Home value
$2,284,400
$2.06M - $2.54M
$7,392/mo
Zestimate® history
Owner options
List your home for rent
$7,392/mo
Rent Zestimate®
Find your next renter with Zillow Rental Manager. Plus, with online applications, you can quickly screen prospective tenants – for free.
$7,392/mo
Rent Zestimate®
Refinance and save
$14,208/mo
Est. payment
Refinancing to a lower rate could help reduce your monthly payments and save thousands over the life of the loan.
$14,208/mo
Est. payment
Explore your selling options
Work with a Zillow partner agent
Leverage their expertise and Zillow's premium Showcase listings to get your home seen by more buyers.
Get startedList with your own agent
Get your home in front of millions of buyers by listing it on Zillow.
Learn how to do itSell it yourself
Take full control of how buyers see your home on Zillow by listing For Sale by Owner (FSBO).
List your homeWhat's special
Modern amenitiesBeautiful backyardSpa for relaxationOutdoor spaceOpen conceptExceptional craftsmanshipCircular driveway
Zillow last checked:
Listing updated:
Listed by:
Shahla Oheb 516-790-9925,
Daniel Gale Sothebys Intl Rlty 516-626-7600
Bought with:
Shahla Oheb, 30OH0798441
Daniel Gale Sothebys Intl Rlty
Source: OneKey® MLS as distributed by MLS GRID,MLS#: 841272
Facts & features
Interior
Bedrooms & bathrooms
- Bedrooms: 4
- Bathrooms: 4
- Full bathrooms: 3
- 1/2 bathrooms: 1
Primary bedroom
- Description: Romantic Primary Bedroom With Designer Bath
- Level: Second
Living room
- Description: Entry Foyer/Cathedral Ceiling, Living Room W/Stylites/Fireplace, Formal Dining Rm/Den& Solarium, Eat In Kitchen W/Coffee Station Powder Rm, Primary/Full Bath, 2 Br, Full Bath, Laundry, 2 Car Garageull Bath, 2
- Level: First
Heating
- Other, Radiant
Cooling
- Ductless, ENERGY STAR Qualified Equipment, Zoned
Appliances
- Included: Cooktop, Dishwasher, Dryer, Exhaust Fan, Freezer, Gas Cooktop, Microwave, Refrigerator, Stainless Steel Appliance(s), Washer, Gas Water Heater
Features
- First Floor Bedroom, First Floor Full Bath, Breakfast Bar, Cathedral Ceiling(s), Chandelier, Chefs Kitchen, Eat-in Kitchen, Entrance Foyer, Formal Dining, In-Law Floorplan, Kitchen Island, Low Flow Plumbing Fixtures, Primary Bathroom, Master Downstairs, Open Floorplan, Open Kitchen, Pantry, Recessed Lighting, Smart Thermostat, Soaking Tub, Sound System, Walk Through Kitchen, Wired for Sound
- Flooring: Hardwood, Tile
- Doors: ENERGY STAR Qualified Doors
- Attic: Full
- Fireplace features: Living Room, Wood Burning
Interior area
- Total structure area: 0
Property
Parking
- Total spaces: 9
- Parking features: Garage
- Garage spaces: 2
Features
- Patio & porch: Patio
- Exterior features: Mailbox
- Has private pool: Yes
- Fencing: Fenced,Full,Vinyl
Lot
- Size: 0.38 Acres
- Dimensions: 116 x 112
- Features: Corner Lot
Details
- Parcel number: 2289071690000350
- Special conditions: None
Construction
Type & style
- Home type: SingleFamily
- Architectural style: Post Modern
- Property subtype: Single Family Residence, Residential
Materials
- Foam Insulation, HardiPlank Type, Stucco
Condition
- Updated/Remodeled
- Year built: 1951
- Major remodel year: 2021
Utilities & green energy
- Sewer: Public Sewer
- Water: Public
- Utilities for property: Natural Gas Connected, Sewer Connected, Trash Collection Public
Community & HOA
HOA
- Has HOA: No
Location
- Region: Roslyn Heights
Financial & listing details
- Tax assessed value: $1,274,000
- Annual tax amount: $30,103
- Date on market: 4/1/2025
- Cumulative days on market: 35 days
- Listing agreement: Exclusive Right To Sell
Price history
| Date | Event | Price |
|---|---|---|
| 6/9/2025 | Sold | $2,120,000-3.1% |
Source:  OneKey® MLS as distributed by MLS GRID #841272 Report a problem OneKey® MLS as distributed by MLS GRID #841272 Report a problem | ||
| 5/6/2025 | Pending sale | $2,188,800 |
Source: OneKey® MLS as distributed by MLS GRID #841272 Report a problem | ||
| 4/1/2025 | Listed for sale | $2,188,800+82.4% |
Source: OneKey® MLS as distributed by MLS GRID #841272 Report a problem | ||
| 9/27/2021 | Sold | $1,200,000+111.7% |
Source: OneKey® MLS as distributed by MLS GRID #L3312684 Report a problem | ||
| 10/21/1997 | Sold | $566,800 |
Source: Public Record Report a problem | ||
Public tax history
| Year | Property taxes | Tax assessment |
|---|---|---|
| 2024 | -- | $1,210 +6% |
| 2023 | -- | $1,142 +5.9% |
| 2022 | -- | $1,078 |
| 2021 | $29,448 +3.4% | -- |
| 2020 | $28,487 +11.9% | $1,958 |
| 2019 | $25,448 | $1,958 |
| 2018 | $25,448 +3.4% | $1,958 |
| 2017 | $24,601 +2.4% | $1,958 |
| 2016 | $24,013 +228.1% | $1,958 |
| 2015 | $7,319 +5.3% | $1,958 |
| 2013 | $6,950 +4.7% | $1,958 |
| 2012 | $6,637 -46% | $1,958 -3.4% |
| 2011 | $12,291 -4% | $2,027 -11% |
| 2010 | $12,797 | $2,277 -25% |
| 2009 | -- | $3,034 +1.4% |
| 2008 | -- | $2,993 +3.1% |
| 2006 | -- | $2,904 -36.6% |
| 2005 | -- | $4,577 -48.1% |
| 2004 | -- | $8,820 |
| 2003 | -- | $8,820 -44.1% |
| 2002 | -- | $15,770 |
| 2001 | -- | $15,770 |
| 2000 | -- | $15,770 |
Find assessor info on the county website
Neighborhood: 11577
Nearby homes
- $1,608,8004 bd3 ba2.8k sqft150 Parkway Dr, Roslyn Heights, NY 11577Off Market
- $2,193,8005 bd4 ba3.8k sqft71 Dogleg Ln, Roslyn Heights, NY 11577Off Market

- $1,498,3004 bd2 ba2.1k sqft76 Dogleg Ln, Roslyn Heights, NY 11577Off Market
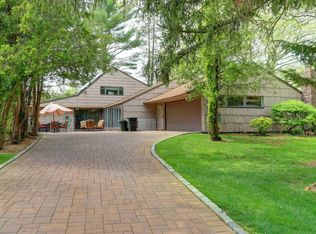
- $1,775,1004 bd3 ba3.2k sqft157 Parkway Dr, Roslyn Heights, NY 11577Off Market
- $1,551,2004 bd2 ba2.1k sqft76 Dogleg Ln, Roslyn Heights, NY 11577Off Market
- $1,631,700-- bd3 ba2.7k sqft52 Pebble Ln, Roslyn Heights, NY 11577Off Market
- $2,014,5005 bd3 ba3k sqft60 Pebble Ln, Roslyn Heights, NY 11577Off Market
- $1,448,500-- bd3 ba2.9k sqft153 Parkway Dr, Roslyn Heights, NY 11577Off Market
Nearby schools
GreatSchools rating
- 9/10Willets Road SchoolGrades: 5-7Distance: 0.3 mi
- 7/10Wheatley SchoolGrades: 8-12Distance: 1 mi
- 8/10North Side SchoolGrades: PK-4Distance: 1.2 mi
Schools provided by the listing agent
- Elementary: North Side School
- Middle: Willets Road School
- High: Wheatley School
Source: OneKey® MLS as distributed by MLS GRID. This data may not be complete. We recommend contacting the local school district to confirm school assignments for this home.
Get a cash offer in 3 minutes
Find out how much your home could sell for in as little as 3 minutes with a no-obligation cash offer.
Estimated market value
$2,284,400
Get a cash offer in 3 minutes
Find out how much your home could sell for in as little as 3 minutes with a no-obligation cash offer.
Estimated market value
$2,284,400
- New York
- Nassau County
- Roslyn Heights
- 11577
- 77 Dogleg Lane
Nearby cities
Nearby zip codes
Other Roslyn Heights Topics
