Skip main navigation
Off market
  • $2,193,800

    71 Dogleg Ln, Roslyn Heights, NY 11577

    5beds
    3,800sqft
    SingleFamily
    Built in 1951
    0.41 Acres Lot
    $2,193,800 Zestimate®
    $577/sqft
    $7,838 Estimated rent

    Home value

    $2,193,800

    $2.00M - $2.41M

    $7,838/mo

    Zestimate® history
    Loading
    Loading...

    Owner options

    List your home for rent

    $7,838/mo

    Rent Zestimate®

    Find your next renter with Zillow Rental Manager. Plus, with online applications, you can quickly screen prospective tenants – for free.

    Learn more

    $7,838/mo

    Rent Zestimate®

    Refinance and save

    $14,702/mo

    Est. payment

    Refinancing to a lower rate could help reduce your monthly payments and save thousands over the life of the loan.

    See today's rates

    $14,702/mo

    Est. payment

    Explore your selling options

    Work with a Zillow partner agent

    Leverage their expertise and Zillow's premium Showcase listings to get your home seen by more buyers.

    Get started

    List with your own agent

    Get your home in front of millions of buyers by listing it on Zillow.

    Learn how to do it

    Sell it yourself

    Take full control of how buyers see your home on Zillow by listing For Sale by Owner (FSBO).

    List your home

    What's special

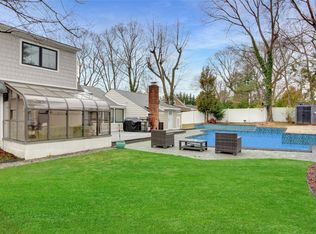
    Enjoy life to the fullest in this pristine 5 bedroom 3.5 bath expanded Ranch located on a beautiful tree-lined street in the Country Club section of Roslyn Heights. About a quarter mile from the Roslyn Country Club pool and tennis courts and with easy access to major highways and train station, this charming home also offers access to golf, premier shopping, fine and casual dining and all the recreational facilities so sought after on the North Shore. This stone and cedar home has delightful curb appeal from the specimen plantings, accented by landscape lighting bordering the brick paved walk-way leading to the columned portico and spacious covered porch. The interior is as spacious and inviting. The Formal Living Rooms finest features include vaulted ceilings, polished wood floors and a wood-burning fireplace. The eat-in-kitchen offers abundant natural light filtering in from the wall of windows, transom-like accent lights and skylight. Bright and airy like the rest of the residence, gleaming marble countertops offset the pure white wood custom cabinetry and stainless steel appliances. A center island and breakfast bar make grabbing a quick snack or prepping for holiday meals a breeze. A spacious Master on the main level includes a cozy sitting area, closets and full bath. There are 3 additional bedrooms, 2 baths and a Powder Room on this level. The second level offers another bedroom, sitting area and ample storage space.

    This property is off market, which means it's not currently listed for sale or rent on Zillow. This may be different from what's available on other websites or public sources.

    Facts & features

    Interior

    Bedrooms & bathrooms
    • Bedrooms: 5
    • Bathrooms: 4
    • Full bathrooms: 3
    • 1/2 bathrooms: 1
    Heating
    • Baseboard
    Cooling
    • Central
    Appliances
    • Included: Dishwasher, Dryer, Freezer, Garbage disposal, Range / Oven, Refrigerator, Washer
    Features
    • Flooring: Carpet, Hardwood
    • Basement: None
    • Has fireplace: Yes
    Interior area
    • Total interior livable area: 3,800 sqft

    Property

    Parking
    • Total spaces: 2
    • Parking features: Garage - Attached
    Features
    • Exterior features: Stone, Wood
    Lot
    • Size: 0.41 Acres
    Details
    • Parcel number: 07169000036

    Construction

    Type & style
    • Home type: SingleFamily
    Materials
    • Frame
    • Roof: Other
    Condition
    • Year built: 1951

    Community & HOA

    Location
    • Region: Roslyn Heights

    Financial & listing details

    • Price per square foot: $577/sqft
    • Tax assessed value: $1,044,000

    Price history

    DateEventPrice
    11/9/2015Sold$1,200,000-7.3%$316/sqft
    Source: OneKey® MLS as distributed by MLS GRID #L2731056 Report a problem
    7/20/2015Price change$1,295,000-2.3%$341/sqft
    Source: Douglas Elliman Report a problem
    5/11/2015Price change$1,325,000-5.3%$349/sqft
    Source: Douglas Elliman Report a problem
    4/17/2015Price change$1,399,000-6.6%$368/sqft
    Source: Douglas Elliman Report a problem
    12/19/2014Listed for sale$1,498,000+261%$394/sqft
    Source: Douglas Elliman Report a problem
    5/15/1996Sold$415,000$109/sqft
    Source: Public Record Report a problem

    Public tax history

    YearProperty taxesTax assessment
    2024-- $1,044 +1.5%
    2023-- $1,029 -8.5%
    2022-- $1,125
    2021$24,966 +18.2%--
    2020$21,124 +0.7%$1,395 -6.7%
    2019$20,973 $1,495 -2.9%
    2018$20,973 +9.9%$1,539
    2017$19,078 +2.5%$1,539
    2016$18,615 +206.7%$1,539 -5.2%
    2015$6,070 +0%$1,624 -5%
    2013$6,070 -4.8%$1,710 -9.1%
    2012$6,376 -51.1%$1,881 -12%
    2011$13,025 -12.5%$2,138 -18.4%
    2010$14,884 $2,619 -17.9%
    2009-- $3,189
    2008-- $3,189 +6%
    2006-- $3,009 -37.4%
    2005-- $4,805 -42%
    2004-- $8,286
    2003-- $8,286 -39.9%
    2002-- $13,780
    2001-- $13,780
    2000-- $13,780
    Find assessor info on the county website

    Neighborhood: 11577

    Nearby schools

    GreatSchools rating
    Schools provided by the listing agent
    • District: East Williston

    Source: The MLS. This data may not be complete. We recommend contacting the local school district to confirm school assignments for this home.

    Get a cash offer in 3 minutes
    Find out how much your home could sell for in as little as 3 minutes with a no-obligation cash offer.
    Estimated market value
    $2,193,800
    Get a cash offer in 3 minutes
    Find out how much your home could sell for in as little as 3 minutes with a no-obligation cash offer.
    Estimated market value
    $2,193,800