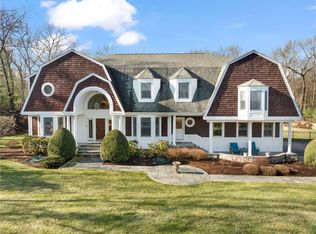
Set on two private, wooded acres in the Estates at High Hawk, this custom Colonial has been beautifully cared for by its original owners. Inside, you’ll find 4 or 5 bedrooms and a flexible layout with a family room, living room, office, and a finished walkout lower level—plenty of space to fit your lifestyle. Expansive windows fill each room with sunlight, creating a warm, inviting atmosphere. The main living room stands out with its impressive stone brick fireplace, cathedral ceilings, hardwood floors, and easy access to the rear deck—an ideal spot to unwind and enjoy peaceful views of the surrounding woods and wildlife. The home’s curb appeal is enhanced by a U-shaped drive, stone walkway, bluestone porch, and a mahogany deck. Parking and storage are easy with the three-car garage. Recent updates offer comfort and reliability: new roof (2015), high-efficiency Lochinvar Knight boiler and Generac generator (2019), new AC on both levels (2020 & 2022), fresh exterior paint (2022), major deck upgrades and landscape lighting (2024), newly painted interiors (2025), a new 200-amp panel (2025), and a sealed driveway (2025). Natural gas heat and town water deliver daily ease. Located in the top-rated East Greenwich school district, you’ll be minutes from downtown dining and shops, with quick access to I-95 for commuting.
Sold for $1,495,000
$1,495,000
60 Pheasant Dr, East Greenwich, RI 02818
4beds
6,316sqft
Single Family Residence
Built in 1994
2 Acres Lot
$1,520,700 Zestimate®
$237/sqft
$7,811 Estimated rent
Home value
$1,520,700
$1.37M - $1.69M
$7,811/mo
Zestimate® history
Owner options
List your home for rent
$7,811/mo
Rent Zestimate®
Find your next renter with Zillow Rental Manager. Plus, with online applications, you can quickly screen prospective tenants – for free.
$7,811/mo
Rent Zestimate®
Refinance and save
$7,927/mo
Est. payment
Refinancing to a lower rate could help reduce your monthly payments and save thousands over the life of the loan.
$7,927/mo
Est. payment
Explore your selling options
Work with a Zillow partner agent
Leverage their expertise and Zillow's premium Showcase listings to get your home seen by more buyers.
Get startedList with your own agent
Get your home in front of millions of buyers by listing it on Zillow.
Learn how to do itSell it yourself
Take full control of how buyers see your home on Zillow by listing For Sale by Owner (FSBO).
List your homeWhat's special
Impressive stone brick fireplaceThree-car garageStone walkwayNatural gas heatFinished walkout lower levelU-shaped driveFamily room
Zillow last checked:
Listing updated:
Listed by:
Sheil Readyhough Team 401-284-9003,
Serhant New England
Bought with:
Michele Peters, RES.0026964
Compass
Source: StateWide MLS RI,MLS#: 1396669
Facts & features
Interior
Bedrooms & bathrooms
- Bedrooms: 4
- Bathrooms: 5
- Full bathrooms: 4
- 1/2 bathrooms: 1
Primary bedroom
- Level: Second
Primary bedroom
- Level: Second
Bedroom
- Level: Second
Bedroom
- Level: Second
Bathroom
- Level: First
Bathroom
- Level: Lower
Bathroom
- Level: Second
Dining area
- Level: First
Dining room
- Level: First
Exercise room
- Level: Lower
Family room
- Level: First
Other
- Level: First
Kitchen
- Level: First
Laundry
- Level: First
Living room
- Level: First
Office
- Level: Second
Office
- Level: First
Recreation room
- Level: Lower
Storage
- Level: Lower
Utility room
- Level: Lower
Heating
- Natural Gas, Baseboard, Forced Water, Gas Connected, Hydro-Air, Zoned
Cooling
- Central Air
Appliances
- Included: Gas Water Heater, Dishwasher, Dryer, Exhaust Fan, Disposal, Microwave, Oven/Range, Refrigerator, Trash Compactor, Washer, Whirlpool
Features
- Cathedral Ceiling(s), Cedar Closet(s), Skylight, Stairs, Plumbing (Mixed), Insulation (Ceiling), Insulation (Floors), Insulation (Walls), Ceiling Fan(s)
- Flooring: Ceramic Tile, Hardwood, Marble, Carpet
- Windows: Skylight(s)
- Basement: Full,Walk-Out Access,Partially Finished,Bath/Stubbed,Family Room,Storage Space,Utility,Workout Room
- Number of fireplaces: 1
- Fireplace features: Stone
Interior area
- Total structure area: 4,966
- Total interior livable area: 6,316 sqft
- Finished area above ground: 4,966
- Finished area below ground: 1,350
Property
Parking
- Total spaces: 13
- Parking features: Attached, Garage Door Opener, Driveway
- Attached garage spaces: 3
- Has uncovered spaces: Yes
Features
- Patio & porch: Deck, Porch
Lot
- Size: 2 Acres
- Features: Sprinklers, Wooded
Details
- Parcel number: EGREM040B015L461U0000
- Zoning: F2
- Special conditions: Conventional/Market Value
Construction
Type & style
- Home type: SingleFamily
- Architectural style: Colonial
- Property subtype: Single Family Residence
Materials
- Clapboard
- Foundation: Concrete Perimeter
Condition
- New construction: No
- Year built: 1994
Utilities & green energy
- Electric: 200+ Amp Service, Circuit Breakers, Generator, Underground
- Sewer: Septic Tank
- Utilities for property: Underground Utilities, Water Connected
Community & HOA
Community
- Features: Near Public Transport, Commuter Bus, Golf, Highway Access, Hospital, Interstate, Marina, Private School, Public School, Railroad, Recreational Facilities, Restaurants, Schools, Near Shopping, Near Swimming, Tennis
- Security: Security System Owned
- Subdivision: Estates At High Hawk
HOA
- Has HOA: No
Location
- Region: East Greenwich
Financial & listing details
- Price per square foot: $237/sqft
- Tax assessed value: $1,274,900
- Annual tax amount: $18,779
- Date on market: 10/7/2025
Price history
| Date | Event | Price |
|---|---|---|
| 4/28/2026 | Sold | $1,495,000$237/sqft |
Source:  StateWide MLS RI #1396669 Report a problem StateWide MLS RI #1396669 Report a problem | ||
| 4/20/2026 | Pending sale | $1,495,000$237/sqft |
Source: StateWide MLS RI #1396669 Report a problem | ||
| 3/10/2026 | Contingent | $1,495,000$237/sqft |
Source: StateWide MLS RI #1396669 Report a problem | ||
| 10/7/2025 | Listed for sale | $1,495,000$237/sqft |
Source: StateWide MLS RI #1396669 Report a problem | ||
| 10/7/2025 | Listing removed | $1,495,000$237/sqft |
Source: StateWide MLS RI #1391921 Report a problem | ||
| 8/6/2025 | Listed for sale | $1,495,000-3.2%$237/sqft |
Source: StateWide MLS RI #1391921 Report a problem | ||
| 8/2/2025 | Listing removed | $1,545,000$245/sqft |
Source: StateWide MLS RI #1389088 Report a problem | ||
| 7/2/2025 | Price change | $1,545,000-3.1%$245/sqft |
Source: StateWide MLS RI #1389088 Report a problem | ||
| 6/14/2025 | Price change | $1,595,000-4.2%$253/sqft |
Source: StateWide MLS RI #1386169 Report a problem | ||
| 5/28/2025 | Price change | $1,665,000-1.8%$264/sqft |
Source: StateWide MLS RI #1386169 Report a problem | ||
| 4/29/2025 | Price change | $1,695,000-5.8%$268/sqft |
Source: StateWide MLS RI #1380946 Report a problem | ||
| 4/9/2025 | Listed for sale | $1,799,000+2298.7%$285/sqft |
Source: StateWide MLS RI #1380946 Report a problem | ||
| 1/14/1994 | Sold | $75,000$12/sqft |
Source: Public Record Report a problem | ||
Public tax history
| Year | Property taxes | Tax assessment |
|---|---|---|
| 2025 | $19,850 -4.9% | $1,274,900 -10% |
| 2024 | $20,874 -2.3% | $1,417,100 +44.9% |
| 2023 | $21,371 +2% | $978,100 |
| 2022 | $20,951 +2% | $978,100 |
| 2021 | $20,550 -3.5% | $978,100 +7.6% |
| 2020 | $21,291 +0.9% | $908,700 |
| 2019 | $21,091 +0.9% | $908,700 |
| 2018 | $20,900 -3% | $908,700 -0.2% |
| 2017 | $21,538 -1.8% | $910,300 |
| 2016 | $21,929 +3.6% | $910,300 |
| 2015 | $21,174 +4.9% | $910,300 +4.9% |
| 2014 | $20,178 +15.5% | $867,500 |
| 2013 | $17,471 | $867,500 |
| 2012 | $17,471 +4.8% | $867,500 -9% |
| 2011 | $16,677 -2% | $953,500 -3.3% |
| 2010 | $17,015 +4.9% | $986,400 -14.2% |
| 2009 | $16,215 +0.7% | $1,150,000 |
| 2008 | $16,100 +8.9% | $1,150,000 |
| 2007 | $14,789 -11.7% | $1,150,000 +25.9% |
| 2006 | $16,745 +2.3% | $913,530 |
| 2004 | $16,361 +4.5% | $913,530 |
| 2003 | $15,658 | $913,530 |
Find assessor info on the county website
Neighborhood: 02818
Nearby homes
- $1,850,0005 bd7 ba6k sqft50 Pheasant Dr, East Greenwich, RI 02818Sold
- $2,050,0005 bd6 ba6.6k sqft70 Pheasant Dr, East Greenwich, RI 02818Sold
- $1,666,9004 bd4 ba6.8k sqft65 Pheasant Dr, East Greenwich, RI 02818Off Market
- $1,593,0004 bd3 ba4.5k sqft75 Pheasant Dr, East Greenwich, RI 02818Off Market
- $1,800,0004 bd7 ba5.6k sqft40 Pheasant Dr, East Greenwich, RI 02818Sold
- $2,218,4004 bd4 ba5.5k sqft45 Pheasant Dr, East Greenwich, RI 02818Off Market
- $1,974,9005 bd6 ba6.3k sqft80 Pheasant Dr, East Greenwich, RI 02818Off Market
- $1,640,2004 bd4 ba6.1k sqft30 Sparrow Ln, East Greenwich, RI 02818Off Market
Nearby schools
GreatSchools rating
- NAFrenchtown SchoolGrades: K-2Distance: 1.5 mi
- 9/10Archie R. Cole Middle SchoolGrades: 6-8Distance: 3.5 mi
- 10/10East Greenwich High SchoolGrades: 9-12Distance: 2.3 mi
Get a cash offer in 3 minutes
Find out how much your home could sell for in as little as 3 minutes with a no-obligation cash offer.
Estimated market value
$1,520,700
Get a cash offer in 3 minutes
Find out how much your home could sell for in as little as 3 minutes with a no-obligation cash offer.
Estimated market value
$1,520,700
- Rhode Island
- Kent County
- East Greenwich
- 02818
- 60 Pheasant Dr
Nearby cities
Nearby zip codes
Other East Greenwich Topics
