Tucked away in the exclusive High Hawk Estates in East Greenwich, 70 Pheasant Drive is an elegant contemporary with a beautiful flow of indoor and outdoor features. Soaring cathedral ceilings and oversized windows welcome the sunlight and beckon you to enjoy the outdoor oasis beyond. This is a home begging to entertain your guests. Sited on two wooded acres graced by mature trees and a garden featuring azalea, lilacs, hydrangea. Grill and enjoy cocktails on the bluestone patio or mahogany deck. Unwind in the hot tub or swim in the unique self-cleaning gunite pool anchors the outdoor space. Inside, well-appointed living awaits. Highlights: an immense family room with a soaring stone wood burning fireplace, a private home office, and primary bedroom with a spa bathroom. Maple hardwood floors on this and the upper level add a touch of refinement. The centered and well-designed kitchen overlooking the beautiful landscape, has marble countertops and an island bar and the perfect nook for family gatherings on less formal days.The second floor features an additional primary bedroom with walk-in closet and ensuite spa bathroom with a steam shower, high ceilings, skylights, three more bedrooms, two full baths, and a generous bonus room. The finished lower level, with walk-out access to the backyard, is designed for entertainment, featuring recreational spaces, a media area, an exercise area, a partial kitchen with wet-bar, a full bath, and an extra bedroom, perfect for a guest suite.
Sold for $2,050,000
Street View
$2,050,000
70 Pheasant Dr, East Greenwich, RI 02818
5beds
6,646sqft
Single Family Residence
Built in 1994
2.12 Acres Lot
$2,298,600 Zestimate®
$308/sqft
$7,690 Estimated rent
Home value
$2,298,600
$2.14M - $2.48M
$7,690/mo
Zestimate® history
Owner options
List your home for rent
$7,690/mo
Rent Zestimate®
Find your next renter with Zillow Rental Manager. Plus, with online applications, you can quickly screen prospective tenants – for free.
$7,690/mo
Rent Zestimate®
Refinance and save
$13,422/mo
Est. payment
Refinancing to a lower rate could help reduce your monthly payments and save thousands over the life of the loan.
$13,422/mo
Est. payment
Explore your selling options
Work with a Zillow partner agent
Leverage their expertise and Zillow's premium Showcase listings to get your home seen by more buyers.
Get startedList with your own agent
Get your home in front of millions of buyers by listing it on Zillow.
Learn how to do itSell it yourself
Take full control of how buyers see your home on Zillow by listing For Sale by Owner (FSBO).
List your homeWhat's special
Zillow last checked:
Listing updated:
Listed by:
Robert Rutley 401-601-0446,
Mott & Chace Sotheby's Intl.
Bought with:
Eddie Rayden, RES.0043376
Residential Properties Ltd.
Source: StateWide MLS RI,MLS#: 1360436
Facts & features
Interior
Bedrooms & bathrooms
- Bedrooms: 5
- Bathrooms: 6
- Full bathrooms: 5
- 1/2 bathrooms: 1
Bathroom
- Features: Bath w Tub, Bath w Shower Stall, Bath w Tub & Shower
Heating
- Electric, Natural Gas, Central Air, Forced Air
Cooling
- Central Air
Appliances
- Included: Gas Water Heater, Dishwasher, Dryer, Disposal, Microwave, Oven/Range, Refrigerator, Washer
Features
- Wall (Dry Wall), Cathedral Ceiling(s), Skylight, Stairs, Wet Bar, Plumbing (Copper), Plumbing (Mixed), Plumbing (PVC), Insulation (Cap), Central Vacuum
- Flooring: Ceramic Tile, Hardwood
- Windows: Storm Window(s), Skylight(s)
- Basement: Full,Interior and Exterior,Finished,Bath/Stubbed,Bedroom(s),Media Room,Playroom,Workout Room
- Number of fireplaces: 2
- Fireplace features: Brick, Stone
Interior area
- Total structure area: 4,821
- Total interior livable area: 6,646 sqft
- Finished area above ground: 4,821
- Finished area below ground: 1,825
Property
Parking
- Total spaces: 6
- Parking features: Attached
- Attached garage spaces: 3
Features
- Patio & porch: Patio
- Pool features: In Ground
- Spa features: Hot Tub
- Fencing: Fenced
Lot
- Size: 2.12 Acres
- Features: Wooded
Details
- Parcel number: EGREM040B015L462U0000
- Special conditions: Conventional/Market Value
- Other equipment: Hot Tub
Construction
Type & style
- Home type: SingleFamily
- Architectural style: Contemporary
- Property subtype: Single Family Residence
Materials
- Dry Wall, Brick, Clapboard, Wood
- Foundation: Concrete Perimeter
Condition
- New construction: No
- Year built: 1994
Utilities & green energy
- Electric: 400 Amps
- Sewer: Septic Tank
- Utilities for property: Water Connected
Community & HOA
Community
- Features: Golf, Marina, Recreational Facilities, Restaurants, Schools, Near Shopping, Tennis
- Subdivision: High Hawk Estates
HOA
- Has HOA: No
Location
- Region: East Greenwich
Financial & listing details
- Price per square foot: $308/sqft
- Tax assessed value: $1,435,300
- Annual tax amount: $22,726
- Date on market: 5/31/2024
- Inclusions: Square footage used is based on tax assessor public data, however, professional floor plans, accurate within 99%, disclose additional space not previously accounted for with 7580 sqft of finished living space. Septic was pre inspected 30 May 2024.
Price history
| Date | Event | Price |
|---|---|---|
| 8/1/2024 | Sold | $2,050,000-1.9%$308/sqft |
Source:  StateWide MLS RI #1360436 Report a problem StateWide MLS RI #1360436 Report a problem | ||
| 6/25/2024 | Pending sale | $2,089,000$314/sqft |
Source: StateWide MLS RI #1360436 Report a problem | ||
| 5/31/2024 | Listed for sale | $2,089,000+73.6%$314/sqft |
Source: StateWide MLS RI #1360436 Report a problem | ||
| 7/1/2020 | Sold | $1,203,000-3.8%$181/sqft |
Source: StateWide MLS RI #1249773 Report a problem | ||
| 3/30/2020 | Listed for sale | $1,250,000$188/sqft |
Source: Mott & Chace Sotheby's Intl. #1249773 Report a problem | ||
Public tax history
| Year | Property taxes | Tax assessment |
|---|---|---|
| 2025 | $22,348 +5.7% | $1,435,300 |
| 2024 | $21,142 -7% | $1,435,300 +38% |
| 2023 | $22,726 +2% | $1,040,100 |
| 2022 | $22,279 +1.9% | $1,040,100 |
| 2021 | $21,853 +3.6% | $1,040,100 +15.5% |
| 2020 | $21,101 +0.9% | $900,600 |
| 2019 | $20,903 +0.9% | $900,600 |
| 2018 | $20,714 -6.6% | $900,600 -3.9% |
| 2017 | $22,169 -1.8% | $937,000 |
| 2016 | $22,572 +3.6% | $937,000 |
| 2015 | $21,795 -14% | $937,000 -14% |
| 2014 | $25,339 +16.3% | $1,089,400 +0.7% |
| 2013 | $21,793 +9.3% | $1,082,100 +9.3% |
| 2012 | $19,943 +11.7% | $990,200 -3% |
| 2011 | $17,854 -3% | $1,020,800 -4.3% |
| 2010 | $18,401 -11.6% | $1,066,700 -27.8% |
| 2009 | $20,821 +0.7% | $1,476,650 |
| 2008 | $20,673 +8.9% | $1,476,650 |
| 2007 | $18,990 -13.9% | $1,476,650 +22.8% |
| 2006 | $22,048 +2.3% | $1,202,850 |
| 2004 | $21,543 +4.5% | $1,202,850 |
| 2003 | $20,617 | $1,202,850 |
Find assessor info on the county website
Neighborhood: 02818
Nearby homes
- $1,495,0004 bd5 ba6.3k sqft60 Pheasant Dr, East Greenwich, RI 02818Sold
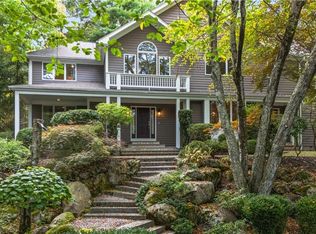
- $1,974,9005 bd6 ba6.3k sqft80 Pheasant Dr, East Greenwich, RI 02818Off Market
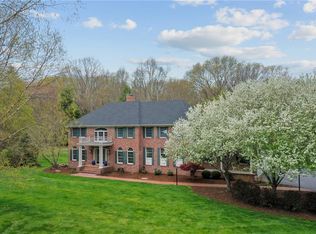
- $1,601,4004 bd3 ba4.5k sqft75 Pheasant Dr, East Greenwich, RI 02818Off Market
- $1,640,2004 bd4 ba6.1k sqft30 Sparrow Ln, East Greenwich, RI 02818Off Market
- $1,683,0004 bd4 ba6.8k sqft65 Pheasant Dr, East Greenwich, RI 02818Off Market
- $1,850,0005 bd7 ba6k sqft50 Pheasant Dr, East Greenwich, RI 02818Sold
- $1,458,0004 bd4 ba4.3k sqft20 Sparrow Ln, East Greenwich, RI 02818Off Market
- $1,735,3005 bd7 ba5.8k sqft100 Pheasant Dr, East Greenwich, RI 02818Off Market
Nearby schools
GreatSchools rating
- NAFrenchtown SchoolGrades: K-2Distance: 1.5 mi
- 9/10Archie R. Cole Middle SchoolGrades: 6-8Distance: 3.5 mi
- 10/10East Greenwich High SchoolGrades: 9-12Distance: 2.3 mi
Get a cash offer in 3 minutes
Find out how much your home could sell for in as little as 3 minutes with a no-obligation cash offer.
Estimated market value
$2,298,600
Get a cash offer in 3 minutes
Find out how much your home could sell for in as little as 3 minutes with a no-obligation cash offer.
Estimated market value
$2,298,600
- Rhode Island
- Kent County
- East Greenwich
- 02818
- 70 Pheasant Dr
Nearby cities
Nearby zip codes
Other East Greenwich Topics
