Skip main navigation
Sold for $815,000
  • $815,000

    60 Ravenglass Way, Colorado Springs, CO 80906

    6beds
    4,476sqft
    Single Family Residence
    Built in 1989
    9,513.5 Square Feet Lot
    $852,500 Zestimate®
    $182/sqft
    $4,137 Estimated rent

    Home value

    $852,500

    $810,000 - $904,000

    $4,137/mo

    Zestimate® history
    Loading
    Loading...

    Owner options

    List your home for rent

    $4,137/mo

    Rent Zestimate®

    Find your next renter with Zillow Rental Manager. Plus, with online applications, you can quickly screen prospective tenants – for free.

    Learn more

    $4,137/mo

    Rent Zestimate®

    Refinance and save

    $4,678/mo

    Est. payment

    Refinancing to a lower rate could help reduce your monthly payments and save thousands over the life of the loan.

    See today's rates

    $4,678/mo

    Est. payment

    Explore your selling options

    Work with a Zillow partner agent

    Leverage their expertise and Zillow's premium Showcase listings to get your home seen by more buyers.

    Get started

    List with your own agent

    Get your home in front of millions of buyers by listing it on Zillow.

    Learn how to do it

    Sell it yourself

    Take full control of how buyers see your home on Zillow by listing For Sale by Owner (FSBO).

    List your home

    What's special

    Stone fireplaceModern farmhouse styleBroadmoor bluffs neighborhoodLow maintenance landscapingVaulted ceilingsWhole-house humidifierNew roof
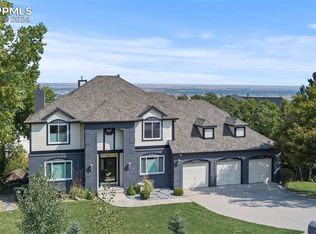
    Nestled at the base of Cheyenne Mountain, on a quiet cul-de-sac in the Broadmoor Bluffs neighborhood, this beautifully updated home offers style, comfort, and functionality. The upgraded exterior has newer paint, wood timber gables & low maintenance landscaping. As you enter, hardwood floors flow seamlessly throughout the main level leading you to a magazine-worthy interior. The heart of this home is its updated kitchen featuring granite counters, stainless steel appliances, a gas range, and a breakfast room full of windows that opens to the 2 story living area with stone fireplace. Just off this room is an expansive partially covered deck overlooking a wooded landscape and seasonal creek. The spacious main-level master retreat has a box bay window, large walk-in closet, gorgeous bath with a granite double vanity and tiled shower. A formal dining room, updated half bath, office with french doors and crown moldings, and a convenient laundry room round out the main level. The upper level has three generous-sized bedrooms and a full bathroom. Two of these bedrooms have walk-in closets and the third features vaulted ceilings and is currently being used as a dressing room. The basement is perfect for entertaining with a huge family room for TV watching/games. This room has a fireplace, custom bar with leathered granite counters & a beverage cooler, and walks out to a patio with a hot tub! There are 2 more bedrooms on this level with an updated bathroom. One of the bedrooms is HUGE with built-ins and room for a sitting area. Throughout the home, you will notice thoughtful details that accentuate a modern farmhouse style including upgraded trim work, light fixtures, shiplap & board/batten wall details, barn doors/window shutters, and more. A whole-house humidifier & additional blown-in attic insulation add to the comfort of this home. New roof in 2020. District 12 Schools. Make 60 Ravenglass Way your new home and elevate your Colorado Springs living experience!

    Zillow last checked:

    Listing updated:

    Listed by:

    Luke Hegstrom 719-659-1882,

    Berkshire Hathaway HomeServices Rocky Mountain

    Bought with:

    Wendy Weber

    6035 Real Estate Group

    Source: elevateMLS,MLS#: 2707997MLS Logo

    Facts & features

    Interior

    Bedrooms & bathrooms
    • Bedrooms: 6
    • Bathrooms: 4
    • Full bathrooms: 1
    • 3/4 bathrooms: 2
    • 1/2 bathrooms: 1
    Basement
    • Area: 1793
    Heating
    • Forced Air, Natural Gas
    Cooling
    • Ceiling Fan(s), Central Air
    Appliances
    • Included: Dishwasher, Disposal, Dryer, Gas in Kitchen, Exhaust Fan, Microwave, Oven, Refrigerator, Washer, Humidifier
    • Laundry: Main Level
    Features
    • 6-Panel Doors, 9Ft + Ceilings, French Doors, Great Room, Vaulted Ceiling(s), See Prop Desc Remarks, Dry Bar
    • Flooring: Carpet, Ceramic Tile, Wood
    • Basement: Full,Partially Finished
    • Number of fireplaces: 2
    • Fireplace features: Basement, Gas, Two
    Interior area
    • Total structure area: 4,476
    • Total interior livable area: 4,476 sqft
    • Finished area above ground: 2,683
    • Finished area below ground: 1,793

    Property

    Parking
    • Total spaces: 2
    • Parking features: Attached, Even with Main Level, Garage Door Opener, See Remarks, Concrete Driveway
    • Attached garage spaces: 2
    Features
    • Levels: Two
    • Stories: 2
    • Patio & porch: Covered, Wood Deck, See Prop Desc Remarks
    • Exterior features: Auto Sprinkler System
    • Has spa: Yes
    • Spa features: Hot Tub/Spa
    • Fencing: See Remarks
    • Has view: Yes
    • View description: City
    Lot
    • Size: 9,513 sqft
    • Features: Cul-De-Sac, Sloped, Wooded, See Remarks, Near Park, Near Shopping Center, Front Landscaped
    Details
    • Additional structures: Kennel/Dog Run, See Remarks
    • Parcel number: 7513105009

    Construction

    Type & style
    • Home type: SingleFamily
    • Property subtype: Single Family Residence
    Materials
    • Brick, Wood Siding, Framed on Lot, See Prop Desc Remarks
    • Foundation: Walk Out
    • Roof: Composite Shingle
    Condition
    • Existing Home
    • New construction: No
    • Year built: 1989

    Utilities & green energy

    • Water: Municipal
    • Utilities for property: Natural Gas Connected
    Green energy
    • Indoor air quality: Radon System

    Community & neighborhood

    Location
    • Region: Colorado Springs

    Other

    Other facts
    • Listing terms: Cash,Conventional,VA Loan

    Price history

    DateEventPrice
    1/8/2024Sold$815,000+2%$182/sqft
    Source: elevateMLS #2707997 Report a problem
    12/6/2023Pending sale$799,000$179/sqft
    Source: BHHS broker feed #2707997 Report a problem
    12/1/2023Listed for sale$799,000+34.7%$179/sqft
    Source: elevateMLS #2707997 Report a problem
    7/17/2019Sold$593,000-0.3%$132/sqft
    Source: Public Record Report a problem
    7/12/2019Pending sale$595,000$133/sqft
    Source: RE/MAX Properties, Inc #3613059 Report a problem
    5/24/2019Listed for sale$595,000+60.8%$133/sqft
    Source: Re/Max Properties Inc #3613059 Report a problem
    2/12/2019Sold$370,000-11.9%$83/sqft
    Source: Public Record Report a problem
    10/27/2005Sold$420,000+62.2%$94/sqft
    Source: Public Record Report a problem
    10/29/1997Sold$258,900$58/sqft
    Source: Public Record Report a problem

    Public tax history

    YearProperty taxesTax assessment
    2024$3,111 +17.4%$50,220
    2023$2,649 -5.3%$50,220 +29.2%
    2022$2,797 $38,880 -2.8%
    2021-- $39,990 +13.4%
    2020$2,531 +1.2%$35,270
    2019$2,502 +6.3%$35,270 +7.9%
    2018$2,354 -0.4%$32,700
    2017$2,364 +0.4%$32,700 -2.5%
    2016$2,354 +0.1%$33,550
    2015$2,352 +4.1%$33,550 +4%
    2014$2,259 $32,260
    2013-- --
    2012-- $33,600
    2011$2,066 $33,600 -2%
    2010-- $34,280
    2009-- $34,280 +8%
    2008-- $31,740
    2006-- $31,740 +10.2%
    2004-- $28,800
    2003$1,796 +2.9%$28,800 +2%
    2002$1,744 +5.7%$28,230 +16.2%
    2001$1,650 $24,290

    Find assessor info on the county website

    Neighborhood: Broadmoor

    Nearby schools

    GreatSchools rating
    Schools provided by the listing agent
    • Middle: Cheyenne Mountain
    • High: Cheyenne Mountain
    • District: Cheyenne Mtn-12

    Source: elevateMLS. This data may not be complete. We recommend contacting the local school district to confirm school assignments for this home.

    Get a cash offer in 3 minutes
    Find out how much your home could sell for in as little as 3 minutes with a no-obligation cash offer.
    Estimated market value
    $852,500
    Get a cash offer in 3 minutes
    Find out how much your home could sell for in as little as 3 minutes with a no-obligation cash offer.
    Estimated market value
    $852,500