Skip main navigation
Sold for $869,000
  • $869,000

    70 Ravenglass Way, Colorado Springs, CO 80906

    5beds
    4,615sqft
    Single Family Residence
    Built in 1990
    0.3 Acres Lot
    $860,800 Zestimate®
    $188/sqft
    $4,620 Estimated rent

    Home value

    $860,800

    $809,000 - $912,000

    $4,620/mo

    Zestimate® history
    Loading
    Loading...

    Owner options

    List your home for rent

    $4,620/mo

    Rent Zestimate®

    Find your next renter with Zillow Rental Manager. Plus, with online applications, you can quickly screen prospective tenants – for free.

    Learn more

    $4,620/mo

    Rent Zestimate®

    Refinance and save

    $4,931/mo

    Est. payment

    Refinancing to a lower rate could help reduce your monthly payments and save thousands over the life of the loan.

    See today's rates

    $4,931/mo

    Est. payment

    Explore your selling options

    Work with a Zillow partner agent

    Leverage their expertise and Zillow's premium Showcase listings to get your home seen by more buyers.

    Get started

    List with your own agent

    Get your home in front of millions of buyers by listing it on Zillow.

    Learn how to do it

    Sell it yourself

    Take full control of how buyers see your home on Zillow by listing For Sale by Owner (FSBO).

    List your home

    What's special

    Gas fireplaceStylish tile backsplashBreathtaking mountain viewsCorner lotExpansive deckFormal dining roomSoaring vaulted ceilings
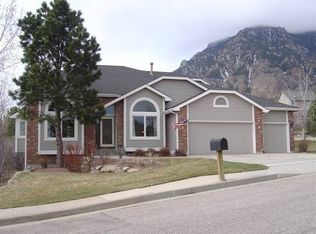
    Welcome to this beautiful corner lot home, where elegance meets comfort. As you enter, you are greeted by soaring vaulted ceilings and warm hardwood floors. A well-appointed seating area offers breathtaking mountain views, and the formal dining room, adorned with crown molding, provides a perfect setting for entertaining.The kitchen is a chef's dream, featuring custom cabinetry, granite countertops, stainless steel appliances, and a stylish tile backsplash. Just off the kitchen, you'll find a convenient powder bath and a functional mudroom that leads to the spacious three-car garage. Enjoy casual meals in the breakfast nook, which opens to an expansive deck—ideal for outdoor gatherings.Relax in the inviting living room, complete with a gas fireplace, custom wood molding, built-ins, and rustic wood beams. The master bedroom retreat boasts stunning city views, a luxurious five-piece bath, and his-and-her walk-in closets. Two secondary bedrooms are just steps away from a full bath, while an additional bedroom features an adjoining three-piece bath and wonderful views.The walk-out basement offers a massive great room with a cozy wood-burning fireplace, perfect for family gatherings. This level also includes a generously sized bedroom and another three-piece bath.Located within the award-winning D-12 school district and conveniently close to Fort Carson, this home is a must-see! Don’t miss your chance to make it yours!

    Zillow last checked:

    Listing updated:

    Listed by:

    Justin Hermes 719-232-1063,

    The Property Group, Inc.

    Bought with:

    Amy Ebbert MRP

    A H.E.A.R.T. in Real Estate LL

    Source: elevateMLS,MLS#: 1020808MLS Logo

    Facts & features

    Interior

    Bedrooms & bathrooms
    • Bedrooms: 5
    • Bathrooms: 5
    • Full bathrooms: 2
    • 3/4 bathrooms: 2
    • 1/2 bathrooms: 1
    Basement
    • Area: 1503
    Heating
    • Forced Air, Natural Gas
    Cooling
    • Central Air
    Appliances
    • Included: Dishwasher, Disposal, Double Oven, Refrigerator
    • Laundry: Electric Hook-up, Main Level
    Features
    • Breakfast Bar, Pantry
    • Flooring: Carpet, Tile, Wood
    • Basement: Full,Partially Finished
    • Number of fireplaces: 3
    • Fireplace features: Basement, Gas, Three
    Interior area
    • Total structure area: 4,615
    • Total interior livable area: 4,615 sqft
    • Finished area above ground: 3,112
    • Finished area below ground: 1,503

    Property

    Parking
    • Total spaces: 3
    • Parking features: Attached
    • Attached garage spaces: 3
    Features
    • Levels: Two
    • Stories: 2
    • Patio & porch: Composite
    • Exterior features: Auto Sprinkler System
    • Fencing: Back Yard
    • Has view: Yes
    • View description: Mountain(s)
    Lot
    • Size: 0.30 Acres
    • Features: Corner Lot, Wooded, Near Fire Station, Near Hospital, Near Park, Near Schools, Near Shopping Center
    Details
    • Parcel number: 7513105008

    Construction

    Type & style
    • Home type: SingleFamily
    • Property subtype: Single Family Residence
    Materials
    • Stucco
    • Foundation: Walk Out
    • Roof: Composite Shingle
    Condition
    • Existing Home
    • New construction: No
    • Year built: 1990

    Utilities & green energy

    • Water: Municipal
    • Utilities for property: Phone Available

    Community & neighborhood

    Location
    • Region: Colorado Springs

    Other

    Other facts
    • Listing terms: Cash,Conventional,FHA,VA Loan

    Price history

    DateEventPrice
    12/4/2024Sold$869,000+67.1%$188/sqft
    Source: elevateMLS #1020808 Report a problem
    9/29/2020Listing removed$520,000$113/sqft
    Source: RE/MAX Properties, Inc #2270007 Report a problem
    9/28/2020Pending sale$520,000+4%$113/sqft
    Source: RE/MAX Properties, Inc #2270007 Report a problem
    9/25/2020Sold$500,000-3.8%$108/sqft
    Source: Public Record Report a problem
    8/10/2020Price change$520,000+4%$113/sqft
    Source: Re/Max Properties Inc #2270007 Report a problem
    8/7/2020Listed for sale$500,000$108/sqft
    Source: Re/Max Properties Inc #2270007 Report a problem

    Public tax history

    YearProperty taxesTax assessment
    2024$3,305 +16.7%$53,000
    2023$2,832 -5.3%$53,000 +27.5%
    2022$2,991 $41,560 -2.8%
    2021-- $42,750 +13.4%
    2020$2,193 +1.2%$37,700
    2019$2,167 +8.4%$37,700 +7.8%
    2018$1,999 -0.4%$34,960
    2017$2,007 +0.4%$34,960 -2.7%
    2016$1,999 +1.9%$35,930
    2015$1,961 +5.3%$35,930 +4%
    2014$1,862 $34,550
    2013-- --
    2012-- $35,990
    2011$2,212 $35,990 -2%
    2010-- $36,710
    2009-- $36,710 +8%
    2008-- $34,000
    2006-- $34,000 +19.5%
    2004-- $28,440
    2003$1,998 +2.9%$28,440 -9.5%
    2002$1,941 -0.2%$31,410 +9.7%
    2001$1,945 $28,640

    Find assessor info on the county website

    Neighborhood: Broadmoor

    Nearby schools

    GreatSchools rating
    Schools provided by the listing agent
    • District: Cheyenne Mtn-12

    Source: elevateMLS. This data may not be complete. We recommend contacting the local school district to confirm school assignments for this home.

    Get a cash offer in 3 minutes
    Find out how much your home could sell for in as little as 3 minutes with a no-obligation cash offer.
    Estimated market value
    $860,800
    Get a cash offer in 3 minutes
    Find out how much your home could sell for in as little as 3 minutes with a no-obligation cash offer.
    Estimated market value
    $860,800