Here is a newly updated 2bed 1bath home located on a spacious, level half acre that is a total of 3 lots. There is plenty of space to entertain under the large awning and the lot and the home has been newly remodeled and is ready for you to purchase your very own slice of Eagle Creek Resort. Call today to schedule your private showing!
For sale
Price cut: $10K (6/22)
$49,900
60 Red Bird Ln, Worthville, KY 41098
2beds
972sqft
Single Family Residence, Residential, Manufactured Home, Mobile Home
Built in ----
0.49 Acres Lot
$-- Zestimate®
$51/sqft
$17/mo HOA
What's special
- 111 days |
- 366 |
- 12 |
Zillow last checked:
Listing updated:
Listed by:
Jimmy Dalton 502-514-6458,
Ashcraft Real Estate Services
Source: NKMLS,MLS#: 641747
Facts & features
Interior
Bedrooms & bathrooms
- Bedrooms: 2
- Bathrooms: 1
- Full bathrooms: 1
Primary bedroom
- Features: Carpet Flooring
- Level: First
- Area: 204
- Dimensions: 12 x 17
Bedroom 2
- Features: Carpet Flooring
- Level: First
- Area: 132
- Dimensions: 11 x 12
Dining room
- Features: Laminate Flooring
- Level: First
- Area: 128
- Dimensions: 8 x 16
Kitchen
- Features: Laminate Flooring
- Level: First
- Area: 154
- Dimensions: 11 x 14
Laundry
- Features: Laminate Flooring
- Level: First
- Area: 28
- Dimensions: 4 x 7
Living room
- Features: Laminate Flooring
- Level: First
- Area: 154
- Dimensions: 11 x 14
Primary bath
- Features: Tub With Shower
- Level: First
- Area: 63
- Dimensions: 7 x 9
Heating
- Space Heater
Cooling
- Window Unit(s)
Appliances
- Included: Electric Range
- Laundry: Electric Dryer Hookup, Laundry Room, Main Level, Washer Hookup
Features
- Laminate Counters, Open Floorplan
- Windows: Vinyl Clad Window(s)
Interior area
- Total structure area: 972
- Total interior livable area: 972 sqft
Property
Parking
- Parking features: Driveway, Off Street
- Has uncovered spaces: Yes
Accessibility
- Accessibility features: None
Features
- Levels: One
- Stories: 1
- Patio & porch: Covered
- Has view: Yes
- View description: Neighborhood
Lot
- Size: 0.49 Acres
- Dimensions: 21,536
- Features: Cleared
Details
- Additional structures: Shed(s)
- Parcel number: 0013006058.00
- Zoning description: Residential
Construction
Type & style
- Home type: MobileManufactured
- Architectural style: Ranch
- Property subtype: Single Family Residence, Residential, Manufactured Home, Mobile Home
Materials
- Aluminum Siding, Vinyl Siding
- Foundation: Mobile Home Base
- Roof: Membrane
Condition
- Existing Structure
- New construction: No
Utilities & green energy
- Sewer: Public Sewer
- Water: Public
Community & HOA
Community
- Subdivision: Other
HOA
- Has HOA: Yes
- Amenities included: Playground
- Services included: Association Fees, Maintenance Grounds, Trash
- HOA fee: $200 annually
Location
- Region: Worthville
Financial & listing details
- Price per square foot: $51/sqft
- Tax assessed value: $27,600
- Annual tax amount: $353
- Date on market: 4/20/2026
- Cumulative days on market: 112 days
- Road surface type: Gravel
- Body type: Single Wide
J
Jimmy Dalton
(502) 514-6458
By pressing Contact Agent, you agree that the real estate professional identified above may call/text you about your search, which may involve use of automated means and pre-recorded/artificial voices. You don't need to consent as a condition of buying any property, goods, or services. Message/data rates may apply. You also agree to our Terms of Use. Zillow does not endorse any real estate professionals. We may share information about your recent and future site activity with your agent to help them understand what you're looking for in a home.
Estimated market value
Not available
Estimated sales range
Not available
Not available
Price history
| Date | Event | Price |
|---|---|---|
| 6/22/2026 | Price change | $49,900-16.7%$51/sqft |
Source:  NKMLS #641747 Report a problem NKMLS #641747 Report a problem | ||
| 4/21/2026 | Listed for sale | $59,900$62/sqft |
Source: NKMLS #641747 Report a problem | ||
Public tax history
| Year | Property taxes | Tax assessment |
|---|---|---|
| 2024 | $353 +10% | $27,600 |
| 2023 | $321 +1.1% | $27,600 |
| 2022 | $317 -0.1% | $27,600 |
| 2021 | $317 +35.1% | $27,600 +38% |
| 2020 | $235 -0.2% | $20,000 |
| 2019 | $235 -10.3% | $20,000 |
| 2018 | $262 +1.7% | $20,000 |
| 2017 | $258 -0.7% | $20,000 |
| 2016 | $260 +1% | $20,000 |
| 2015 | $257 | $20,000 |
| 2013 | -- | $20,000 |
| 2012 | -- | $20,000 |
Find assessor info on the county website
Monthly payment
Climate risks
Neighborhood: 41098
Nearby schools
GreatSchools rating
- 7/10Owen County Elementary SchoolGrades: PK-4Distance: 15 mi
- 3/10Maurice Bowling Middle SchoolGrades: 5-8Distance: 15 mi
- 4/10Owen County High SchoolGrades: 9-12Distance: 14.9 mi
Schools provided by the listing agent
- Elementary: Owen County Elementary
- Middle: Maurice Bowling Middle School
- High: Owen County High
Source: NKMLS. This data may not be complete. We recommend contacting the local school district to confirm school assignments for this home.
- $10,000-- bd-- ba576 sqft62 Red Bird Ln, Worthville, KY 41098Off Market
- $26,8002 bd1 ba756 sqft33 Redbird Ln, Worthville, KY 41098Off Market
- $214,9002 bd1 ba1k sqft207 Blue Bird Ln, Worthville, KY 41098For Sale
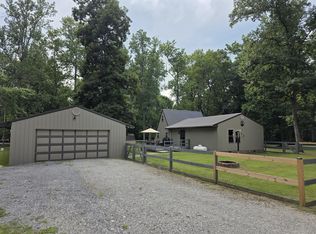
- $119,8003 bd1 ba1k sqft207 Bluebird Ln, Worthville, KY 41098Off Market
- $36,100-- bd-- ba980 sqft140 Cardinal Ct, Worthville, KY 41098Off Market
- $--3 bd2 ba1.2k sqft126 Cardinal Lane, Worthville, KY 41098Off Market
- $3,000-- bd-- ba1.6k sqft126 Cardinal Ct, Worthville, KY 41098Off Market
- $5,000-- bd-- ba600 sqft846 River Rd, Worthville, KY 41098Off Market
Similar homes
- from $66,3652 bd1 ba780 sqftClayton Oasis 52 (16x52) Plan, Timber Point Mobile Home Community, Ghent, KY 41045New Construction
 Woodland Homes, LLC
 - from $69,2982 bd2 ba900 sqftClayton Cornerstone 60 (16x60) Plan, Timber Point Mobile Home Community, Ghent, KY 41045New Construction
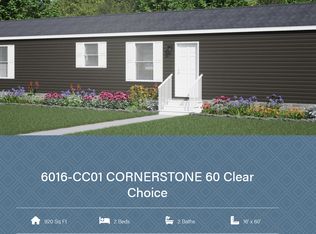 Woodland Homes, LLC
 - from $65,9952 bd2 ba849 sqftBarkley (Oakview) Plan, Oakview Pointe, Carrollton, KY 41008New Construction
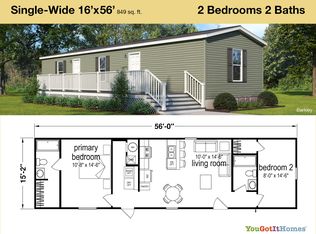 You Got It Homes
 - from $54,9951 bd1 ba546 sqftPike (Oakview) Plan, Oakview Pointe, Carrollton, KY 41008New Construction
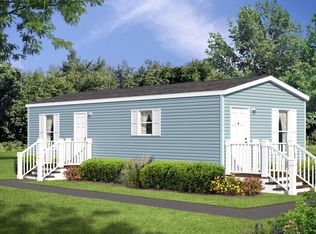 You Got It Homes
 - from $59,9952 bd2 ba800 sqftPeak (Oakview) Plan, Oakview Pointe, Carrollton, KY 41008New ConstructionYou Got It Homes
- from $67,9952 bd2 ba1k sqftSummit (Oakview) Plan, Oakview Pointe, Carrollton, KY 41008New ConstructionYou Got It Homes
- from $64,9953 bd2 ba880 sqftZenith (Oakview) Plan, Oakview Pointe, Carrollton, KY 41008New ConstructionYou Got It Homes
- from $66,9952 bd2 ba910 sqftSpire (Oakview) Plan, Oakview Pointe, Carrollton, KY 41008New ConstructionYou Got It Homes
- from $69,9953 bd2 ba1k sqftVertex (Asbury Pointe) Plan, Asbury Pointe, Warsaw, KY 41095New ConstructionYou Got It Homes
- from $54,9951 bd1 ba546 sqftPike (Asbury Pointe) Plan, Asbury Pointe, Warsaw, KY 41095New ConstructionYou Got It Homes
- from $69,9953 bd2 ba1k sqftVertex (Oakview) Plan, Oakview Pointe, Carrollton, KY 41008New ConstructionYou Got It Homes
- from $59,9952 bd2 ba800 sqftPeak (Asbury Pointe) Plan, Asbury Pointe, Warsaw, KY 41095New ConstructionYou Got It Homes
- from $65,1472 bd1 ba720 sqftClayton Oasis 48 (16x48) Plan, Timber Point Mobile Home Community, Ghent, KY 41045New ConstructionWoodland Homes, LLC
- from $67,7462 bd2 ba840 sqftClayton Cornerstone 56 (16x56) Plan, Timber Point Mobile Home Community, Ghent, KY 41045New ConstructionWoodland Homes, LLC
- from $72,9953 bd2 ba1.1k sqftRidge (Oakview) Plan, Oakview Pointe, Carrollton, KY 41008New ConstructionYou Got It Homes
- from $70,5342 bd2 ba900 sqftClayton Harborview 60 (16x60) Plan, Timber Point Mobile Home Community, Ghent, KY 41045New ConstructionWoodland Homes, LLC
- $70,9953 bd2 ba1k sqft27 Carolina, Carrollton, KY 41008New ConstructionYou Got It Homes
- from $73,4693 bd2 ba990 sqftClayton Cornerstone 66 (16x66) Plan, Timber Point Mobile Home Community, Ghent, KY 41045New ConstructionWoodland Homes, LLC
- from $65,9952 bd2 ba849 sqftBarkley (Asbury Pointe) Plan, Asbury Pointe, Warsaw, KY 41095New ConstructionYou Got It Homes
- from $65,9952 bd2 ba849 sqftBarkley (Asbury Pointe) Plan, Asbury Pointe, Warsaw, KY 41095New ConstructionYou Got It Homes
