Nestled on 2.5 expansive lots, this unique property perfectly blends rustic charm with unparalleled storage solutions. The home features a classic gable roof, durable metal siding, and a metal roof that evokes a cozy, woodsy aesthetic. It sits on a solid post and pier foundation, beautifully wrapped in a rustic faux-stone skirting for an authentic mountain look.Inside, you are greeted by a striking cedar tongue-and-groove plank backdrop and a beautiful multicolor stone accent fireplace. The main floor offers 2 comfortable bedrooms, 1 full bath, and low-maintenance vinyl plank and laminate flooring stretching throughout. Bonus space awaits in the carpeted loft, perfect for a 3rd bedroom, home office, or media room. Equipped with central air and an efficient furnace/heat pump system, year-round comfort is entirely guaranteed. Best of all, all appliances stay! For the hobbyist, mechanic, or contractor, the outdoor setup boasts 2 separate detached garages: A 14x20 single-bay garage and
a massive 24x48 two-bay garage complete with an air conditioned workshop in the back . Don't miss this cozy cabin living and Call today to schedule your private showing!
For sale
Price cut: $22.5K (8/11)
$192,400
207 Blue Bird Ln, Worthville, KY 41098
2beds
1,056sqft
Single Family Residence, Residential
Built in ----
0.4 Acres Lot
$-- Zestimate®
$182/sqft
$17/mo HOA
What's special
Central airAll appliances stayDurable metal sidingThree separate detached garagesMetal roofRustic faux-stone skirtingClassic gable roof
- 30 days |
- 771 |
- 37 |
Zillow last checked:
Listing updated:
Listed by:
Jimmy Dalton 502-514-6458,
Ashcraft Real Estate Services
Source: NKMLS,MLS#: 644878
Facts & features
Interior
Bedrooms & bathrooms
- Bedrooms: 2
- Bathrooms: 1
- Full bathrooms: 1
Primary bedroom
- Features: Ceiling Fan(s)
- Level: First
- Area: 144
- Dimensions: 12 x 12
Bedroom 2
- Features: Ceiling Fan(s)
- Level: First
- Area: 136
- Dimensions: 8 x 17
Dining room
- Features: Ceiling Fan(s)
- Level: First
- Area: 156
- Dimensions: 12 x 13
Kitchen
- Features: Ceramic Tile Flooring
- Level: First
- Area: 99
- Dimensions: 9 x 11
Laundry
- Features: Laminate Flooring
- Level: First
- Area: 64
- Dimensions: 8 x 8
Living room
- Description: Gas Fire Place
- Features: Fireplace(s)
- Level: First
- Area: 210
- Dimensions: 14 x 15
Loft
- Features: Carpet Flooring
- Level: Upper
- Area: 99
- Dimensions: 9 x 11
Primary bath
- Features: Laminate Flooring
- Level: First
- Area: 72
- Dimensions: 8 x 9
Heating
- Heat Pump, Forced Air
Cooling
- Central Air
Appliances
- Included: Gas Cooktop, Gas Oven, Dryer, Microwave, Refrigerator, Washer
- Laundry: Electric Dryer Hookup, Laundry Room, Main Level, Washer Hookup
Features
- Laminate Counters, Beamed Ceilings, Ceiling Fan(s), Natural Woodwork
- Windows: Double Hung
- Number of fireplaces: 1
- Fireplace features: Gas
Interior area
- Total structure area: 1,056
- Total interior livable area: 1,056 sqft
Property
Parking
- Total spaces: 5
- Parking features: Driveway, Garage, Garage Faces Front, Garage Faces Rear
- Garage spaces: 5
- Has uncovered spaces: Yes
Accessibility
- Accessibility features: None
Features
- Levels: Multi/Split
- Stories: 1
- Patio & porch: Porch
- Fencing: Wire,Wood
- Has view: Yes
- View description: Neighborhood, Trees/Woods
Lot
- Size: 0.4 Acres
- Dimensions: 99' x 148' x 100' x 162
- Features: Cleared, Corner Lot, Level
- Residential vegetation: Other
Details
- Additional structures: Garage(s), Storage, Workshop
- Parcel number: 0013006052.00
- Zoning description: Residential
Construction
Type & style
- Home type: SingleFamily
- Architectural style: Traditional
- Property subtype: Single Family Residence, Residential
Materials
- Other, See Remarks
- Foundation: Other
- Roof: Metal
Condition
- Existing Structure
- New construction: No
Utilities & green energy
- Sewer: Public Sewer
- Water: Public
- Utilities for property: Propane
Community & HOA
Community
- Security: Smoke Detector(s)
- Subdivision: Other
HOA
- Has HOA: Yes
- Amenities included: Playground
- Services included: Association Fees, Maintenance Grounds, Trash
- HOA fee: $200 annually
Location
- Region: Worthville
Financial & listing details
- Price per square foot: $182/sqft
- Date on market: 7/21/2026
- Cumulative days on market: 31 days
- Road surface type: Gravel
Estimated market value
Not available
Estimated sales range
Not available
Not available
Price history
| Date | Event | Price |
|---|---|---|
| 8/11/2026 | Price change | $192,400-10.5%$182/sqft |
Source:  NKMLS #644878 Report a problem NKMLS #644878 Report a problem | ||
| 7/21/2026 | Listed for sale | $214,900+284.4%$204/sqft |
Source: NKMLS #644878 Report a problem | ||
| 10/10/2016 | Sold | $55,900$53/sqft |
Source: Agent Provided Report a problem | ||
Public tax history
Tax history is unavailable.
Monthly payment
Est. payment
Payment breakdown
Explore the cost of this home by adjusting the details. Changes won't be saved.Climate risks
Neighborhood: 41098
Nearby schools
GreatSchools rating
- 7/10Owen County Elementary SchoolGrades: PK-4Distance: 15 mi
- 3/10Maurice Bowling Middle SchoolGrades: 5-8Distance: 15 mi
- 4/10Owen County High SchoolGrades: 9-12Distance: 14.9 mi
Schools provided by the listing agent
- Elementary: Owen County Elementary
- Middle: Maurice Bowling Middle School
- High: Owen County High
Source: NKMLS. This data may not be complete. We recommend contacting the local school district to confirm school assignments for this home.
- $104,2003 bd1 ba1k sqft207 Bluebird Ln, Worthville, KY 41098Off Market
- $26,8002 bd1 ba756 sqft33 Redbird Ln, Worthville, KY 41098Off Market
- $40,9002 bd1 ba972 sqft60 Red Bird Ln, Worthville, KY 41098For Sale
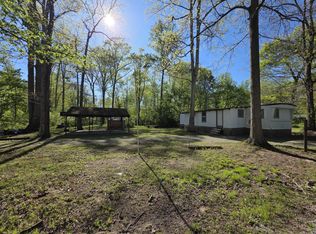
- $22,600-- bd-- ba552 sqft220 Cherry Ln, Worthville, KY 41098Off Market
- $17,000-- bd-- ba576 sqft62 Red Bird Ln, Worthville, KY 41098Off Market
- $3,000-- bd-- ba1.6k sqft126 Cardinal Ct, Worthville, KY 41098Off Market
- $--3 bd2 ba1.2k sqft126 Cardinal Lane, Worthville, KY 41098Off Market
- $233,600-- bd-- ba1.2k sqft140 Cardinal Dr, Owenton, KY 40359Off Market
A local agent can set up tours, give advice and negotiate with sellers.
Similar homes
- $140,5002 bd1 ba1k sqft235 Cardinal Ln, Worthville, KY 41098For Sale
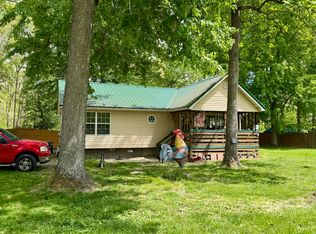 MLS ID #641705, John Ashcraft, Ashcraft Real Estate Services. NKMLS
 - $200,0002 bd1 ba1.1k sqft6457 Fallen Timber Rd, Sulphur, KY 40070For Sale

 MLS ID #1726063, W. Robert Coomes, KY Homes and Farms Real Estate. Metro Search Inc. LLC DBA Apex MLS
 - $220,0002 bd2 ba1.2k sqft7571 Bakes Rd, Vevay, IN 47043For Sale
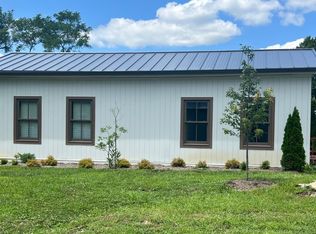 MLS ID #208088, Carla Van Norstran. MLS of Southeastern Indiana
 - $240,0002 bd2 ba1.4k sqft1429 Zen Forest Rd, Turners Station, KY 40075For Sale
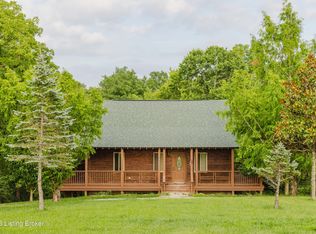 MLS ID #1722166, Jay Pitts, RE/MAX Premier Properties. Metro Search Inc. LLC DBA Apex MLS
 - $194,9003 bd1 ba924 sqft8812 E Little Doe Run Rd, Madison, IN 47250For Sale
 MLS ID #843105, Keri Hir, Keri Hir. NIRA as distributed by MLS GRID
 - $214,9002 bd1 ba996 sqft307 N Tell St, Vevay, IN 47043For SaleMLS ID #208049, Shanna Gentry. MLS of Southeastern Indiana
- $214,9002 bd2 ba1.1k sqft1375 Squiresville Rd, Owenton, KY 40359For SaleMLS ID #645502, Bentley Bush, Bush Realty. NKMLS
- $210,0003 bd2 ba1.3k sqft509 Davis St, Ghent, KY 41045For Sale By Owner
- $200,0002 bd1 ba1k sqft450 Springport Dr, Perry Park, KY 40363For SaleMLS ID #1724618, Chris D Hembree, Realty ONE Group River Valley. Metro Search Inc. LLC DBA Apex MLS
- $199,5002 bd2 ba1k sqft78 Thorne Hts, Eminence, KY 40019For SaleMLS ID #1724341, Carolyn Hall, Exit Realty Crutcher. Metro Search Inc. LLC DBA Apex MLS
- $215,0003 bd2 ba1.2k sqft3775 Highway 455, Warsaw, KY 41095For SaleMLS ID #642781, Katherine Crawford, ERA Real Solutions Realty. NKMLS
- $265,0003 bd2 ba1.3k sqft817 Cane Run Rd, Turners Station, KY 40075For SaleMLS ID #1720153, Erica Kilibarda, Realty ONE Group River Valley. Metro Search Inc. LLC DBA Apex MLS
- $199,0003 bd2 ba1.1k sqft1406 Gillock Ave, Carrollton, KY 41008For SaleMLS ID #1704867, Alana K Doll, KY Homes and Farms Real Estate. Metro Search Inc. LLC DBA Apex MLS
- $--3 bd1 ba1.4k sqft212 E Pike St, Vevay, IN 47043AuctionAuction.com 1
- $229,5003 bd2 ba1.4k sqft605 11th St, Carrollton, KY 41008For SaleMLS ID #1722886, David L Bowen, RE/MAX Real Estate Champions. Metro Search Inc. LLC DBA Apex MLS
- $229,0002 bd2 ba1.5k sqft327-331 Hideaway Hls, Owenton, KY 40359For SaleMLS ID #645127, John Ashcraft, Ashcraft Real Estate Services. NKMLS
- $224,9003 bd1 ba1.3k sqft4645 Georgetown Rd, Owenton, KY 40359For SaleMLS ID #643979, Bentley Bush, Bush Realty. NKMLS
- $180,0002 bd1 ba896 sqft109 Noel St, Glencoe, KY 41046For SaleMLS ID #641122, Katherine Crawford, ERA Real Solutions Realty. NKMLS
- $170,0002 bd1 ba880 sqft3343 E Sr 56, Madison, IN 47250For SaleMLS ID #202609734, Jesse Allen, SEGREST FLAHERTY REAL ESTATE G. SIRA
- $239,9003 bd2 ba1k sqft2105 Highway 127 S, Owenton, KY 40359For SaleMLS ID #642693, Bentley Bush, Bush Realty. NKMLS
