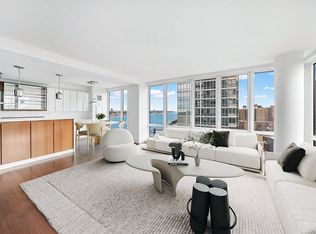
Sweeping Hudson River and city skyline views take center stage in this elegant 25th-floor corner residence at The Aldyn, where expansive floor-to-ceiling windows showcase the waterfront and cityscape. The two-bedroom, two-and-a-half-bathroom home pairs abundant natural light with generous proportions and refined finishes.
The spacious living and dining area provides an inviting setting for everyday life and entertaining, with walls of glass overlooking the river. Brazilian cherry wood floors lend warmth, while the open kitchen features quartz countertops, high-end appliances, custom cabinetry, and a built-in wine cooler.
The primary suite boasts a walk-in closet and an en-suite bathroom with a deep soaking tub, separate glass-enclosed shower, and marble double vanity. A second bedroom with a private bathroom offers a welcoming retreat for guests. Ample storage, solar privacy shades, and an in-unit washer and dryer round out the home.
The Aldyn is a premier full-service condominium with an impressive array of amenities, anchored by the 40,000-square-foot La Palestra fitness and wellness center. Residents enjoy a 75-foot indoor swimming pool, basketball and squash courts, a rock-climbing wall, bowling alley, golf simulator, and dedicated yoga and Pilates studios. Further offerings include a 24-hour doorman and concierge, residents' lounge, landscaped private courtyard, children's playroom, on-site parking garage, and shuttle service to the subway.
Set along Riverside Boulevard on Manhattan's Upper West Side, The Aldyn provides easy access to Riverside Park, Lincoln Center, Columbus Circle, and the neighborhood's celebrated dining, shopping, and cultural destinations.
Active
$2,490,000
60 Riverside Blvd APT 2502, New York, NY 10069
2beds
1,429sqft
Condominium
Built in 2008
-- sqft lot
$2,423,800 Zestimate®
$1,742/sqft
$1,646/mo HOA
What's special
Expansive floor-to-ceiling windowsAbundant natural lightIn-unit washer and dryerSolar privacy shadesLandscaped private courtyardMarble double vanityHigh-end appliances
- 4 days
- 124
- 19
Likely to sell faster than
Zillow last checked:
Listing updated:
Listed by:
Corcoran 646-279-6104,
Adrian Noriega,
Natalie Eisen
Source: StreetEasy,MLS#: S1855974
Facts & features
Interior
Bedrooms & bathrooms
- Bedrooms: 2
- Bathrooms: 3
- Full bathrooms: 2
- 1/2 bathrooms: 1
Rooms
- Room types: Bike Room, Childrens Playroom, Package Room
Cooling
- Central Air
Appliances
- Included: Dishwasher, Washer/Dryer
- Laundry: Inside
Features
- Flooring: Hardwood
- Has fireplace: No
Interior area
- Total structure area: 1,429
- Total interior livable area: 1,429 sqft
Property
Parking
- Parking features: Garage
- Has garage: Yes
Features
- Patio & porch: Other
- Exterior features: Courtyard
- Pool features: Swimming Pool
- Has view: Yes
- View description: City, Park/Greenbelt, Skyline, Water
- Has water view: Yes
- Water view: Water
Details
- Parcel number: 011714408
- Special conditions: Resale
Construction
Type & style
- Home type: Condo
- Property subtype: Condominium
Condition
- Year built: 2008
Community & HOA
Community
- Features: Doorman, Full Time Doorman
- Security: Doorman, Full-Time Doorman
- Subdivision: Lincoln Square
HOA
- Has HOA: Yes
- Amenities included: Laundry, Fitness Center, Elevator(s), Concierge
- Services included: Maintenance
- HOA fee: $1,646 monthly
Location
- Region: New York
Financial & listing details
- Price per square foot: $1,742/sqft
- Tax assessed value: $552,374
- Annual tax amount: $31,728
- Date on market: 11/2/2026
Estimated market value
$2,423,800
$2.30M - $2.54M
$10,561/mo
Price history
| Date | Event | Price |
|---|---|---|
| 11/2/2026 | Listed for sale | $2,490,000+55.6%$1,742/sqft |
Source: StreetEasy #S1855974 Report a problem | ||
| 8/8/2016 | Sold | $1,600,000-45.2%$1,120/sqft |
Source: Agent Provided Report a problem | ||
| 5/22/2014 | Sold | $2,920,000+46.1%$2,043/sqft |
Source: Public Record Report a problem | ||
| 7/29/2011 | Sold | $1,998,770$1,399/sqft |
Source: Public Record Report a problem | ||
Public tax history
| Year | Property taxes | Tax assessment |
|---|---|---|
| 2025 | $31,957 +0.4% | $248,569 -5.1% |
| 2024 | $31,835 +1.2% | $262,049 +3.1% |
| 2023 | $31,445 | $254,172 +0.9% |
| 2022 | -- | $251,878 -3.7% |
| 2021 | -- | $261,620 -9.7% |
| 2020 | -- | $289,645 +2.3% |
| 2019 | $26,594 -20.1% | $283,132 +3.6% |
| 2018 | $33,268 +5.1% | $273,240 +0.1% |
| 2017 | $31,665 +157.7% | $273,041 +1% |
| 2016 | $12,286 | $270,343 -0.6% |
| 2015 | $12,286 +2569.1% | $271,914 0% |
| 2014 | $460 | $271,915 +55.4% |
| 2013 | -- | $174,966 +68.9% |
| 2012 | -- | $103,600 |
Find assessor info on the county website
Monthly payment
Climate risks
Neighborhood: Upper West Side
- $636,900-- bd-- ba-- sqft60 Riverside Dr APT 2C, New York, NY 10024Off Market
- $905,800-- bd-- ba-- sqft60 Riverside Dr APT 6E, New York, NY 10024Off Market
- $936,600-- bd-- ba-- sqft60 Riverside Dr APT 10E, New York, NY 10024Off Market
- $1,108,800-- bd-- ba-- sqft60 Riverside Dr APT 14B, New York, NY 10024Off Market
Similar homes
- $1,990,0002 bd2 ba1.2k sqft200 Riverside Blvd, New York, NY 10069Active
 MLS ID #S1856292, Daniel Abraham, Listing by: ABA ABRAHAM. StreetEasy
- $2,590,0002 bd3 ba1.4k sqftThe Aldyn, New York, NY 10069Active
 MLS ID #S1852372, Joe Peraino, Listing by: Douglas Elliman. StreetEasy
- $2,490,0002 bd3 ba1.4k sqftThe Aldyn, New York, NY 10069Active
 MLS ID #S1831203, Susie Park, Listing by: Compass. StreetEasy
- $2,395,0002 bd3 ba1.3k sqft200 Riverside Blvd APT 37D, New York, NY 10069Active
 MLS ID #S1849466, Karen Burman, Listing by: Douglas Elliman. StreetEasy
