Nestled in the serene surroundings of Phoenixville, 60 South Forge Manor Drive is a captivating residence that blends charm and modern convenience. This beautiful home offers over 2,800 square feet of thoughtfully designed living space, set on a generous over half an acre lot, providing ample room for outdoor activities and landscaping aspirations. As you approach the property, you will be greeted by well-manicured grounds and fantastic curb appeal in this sought-after Meadows at Valley Forge neighborhood. As you enter, you're greeted by an inviting foyer featuring natural stone tile. A spacious living area beckons you forward, perfect for both relaxation and entertaining with its natural light, gleaming hardwood floors, and built-in shelving surrounding a natural brick fireplace. The dining room is just as impressive, featuring custom wainscotting and crown molding. The heart of the home is the kitchen, designed with functionality and style in mind, featuring granite countertops, solid wood cabinetry, stainless steel appliances, and recessed lighting. It seamlessly connects to a cozy family room and breakfast area, making it easy to host gatherings or enjoy family meals together. Access to the two-car garage, laundry room, rear of the property, and the powder room complete the first floor. The home features four well-appointed bedrooms on the second floor, ensuring ample space for family and guests. The hardwood floors continue on the second floor as well. The primary bedroom offers a private retreat with an ensuite bathroom which has been updated with a marble tiled shower, adding a touch of luxury to everyday living. The basement has also been mostly finished and features a huge open concept room to do with what your heart desires, whether it be a playroom, entertainment space, man cave, or an additional family room. Outside, the expansive lot invites endless possibilities for gardening, playing, or simply unwinding in your own private oasis. The large rear deck features a huge awning, providing shade on those hot summer days. The home also features a whole-house natural gas generator, virtually guaranteeing no outages. The location offers the tranquility of suburban living while being conveniently accessible to nearby amenities and attractions. Make 60 South Forge Manor Drive your home and experience a perfect blend of comfort and elegance.
Sold for $700,000
$700,000
60 S Forge Manor Dr, Phoenixville, PA 19460
4beds
2,845sqft
Single Family Residence
Built in 1960
0.51 Acres Lot
$727,200 Zestimate®
$246/sqft
$3,975 Estimated rent
Home value
$727,200
$684,000 - $778,000
$3,975/mo
Zestimate® history
Owner options
List your home for rent
$3,975/mo
Rent Zestimate®
Find your next renter with Zillow Rental Manager. Plus, with online applications, you can quickly screen prospective tenants – for free.
$3,975/mo
Rent Zestimate®
Refinance and save
$3,648/mo
Est. payment
Refinancing to a lower rate could help reduce your monthly payments and save thousands over the life of the loan.
$3,648/mo
Est. payment
Explore your selling options
Work with a Zillow partner agent
Leverage their expertise and Zillow's premium Showcase listings to get your home seen by more buyers.
Get startedList with your own agent
Get your home in front of millions of buyers by listing it on Zillow.
Learn how to do itSell it yourself
Take full control of how buyers see your home on Zillow by listing For Sale by Owner (FSBO).
List your homeWhat's special
Natural brick fireplaceWell-manicured groundsBuilt-in shelvingLarge rear deckHuge awningCozy family roomNatural light
Zillow last checked:
Listing updated:
Listed by:
Sean Somogyi 484-888-3955,
Compass RE
Bought with:
Alison Maguire, RS310903
KW Greater West Chester
Dominic Frittelli, RS343525
KW Greater West Chester
Source: Bright MLS,MLS#: PACT2098274
Facts & features
Interior
Bedrooms & bathrooms
- Bedrooms: 4
- Bathrooms: 3
- Full bathrooms: 2
- 1/2 bathrooms: 1
- Main level bathrooms: 1
Basement
- Area: 500
Heating
- Hot Water, Natural Gas
Cooling
- Central Air, Electric
Appliances
- Included: Gas Water Heater
Features
- Basement: Partially Finished
- Number of fireplaces: 2
Interior area
- Total structure area: 2,845
- Total interior livable area: 2,845 sqft
- Finished area above ground: 2,345
- Finished area below ground: 500
Property
Parking
- Total spaces: 2
- Parking features: Garage Faces Front, Attached
- Attached garage spaces: 2
Accessibility
- Accessibility features: None
Features
- Levels: Two
- Stories: 2
- Pool features: None
Lot
- Size: 0.51 Acres
Details
- Additional structures: Above Grade, Below Grade
- Parcel number: 2706C0005
- Zoning: R10 RES
- Special conditions: Standard
Construction
Type & style
- Home type: SingleFamily
- Architectural style: Colonial
- Property subtype: Single Family Residence
Materials
- Vinyl Siding, Aluminum Siding
- Foundation: Concrete Perimeter
Condition
- New construction: No
- Year built: 1960
Utilities & green energy
- Sewer: Public Sewer
- Water: Public
Community & HOA
Community
- Subdivision: Meadows At Valleyfrg
HOA
- Has HOA: No
Location
- Region: Phoenixville
- Municipality: SCHUYLKILL TWP
Financial & listing details
- Price per square foot: $246/sqft
- Tax assessed value: $170,370
- Annual tax amount: $7,157
- Date on market: 5/29/2025
- Listing agreement: Exclusive Agency
- Inclusions: All Appliances
- Ownership: Fee Simple
Price history
| Date | Event | Price |
|---|---|---|
| 6/23/2025 | Sold | $700,000+7.7%$246/sqft |
Source:  Bright MLS #PACT2098274 Report a problem Bright MLS #PACT2098274 Report a problem | ||
| 6/3/2025 | Pending sale | $649,900$228/sqft |
Source: Bright MLS #PACT2098274 Report a problem | ||
| 5/29/2025 | Listed for sale | $649,900$228/sqft |
Source: Bright MLS #PACT2098274 Report a problem | ||
Public tax history
| Year | Property taxes | Tax assessment |
|---|---|---|
| 2025 | $7,157 +1.5% | $170,370 |
| 2024 | $7,053 +2% | $170,370 |
| 2023 | $6,914 +1% | $170,370 |
| 2022 | $6,847 +0.8% | $170,370 |
| 2021 | $6,793 +172.7% | $170,370 |
| 2020 | $2,491 -61.1% | $170,370 |
| 2019 | $6,404 +2.6% | $170,370 |
| 2018 | $6,244 +9899.8% | $170,370 |
| 2017 | $62 -90.8% | $170,370 |
| 2016 | $676 | $170,370 |
| 2015 | $676 | $170,370 |
| 2014 | $676 | $170,370 |
| 2013 | -- | $170,370 |
| 2012 | -- | $170,370 |
| 2011 | -- | $170,370 |
| 2010 | -- | $170,370 |
| 2009 | -- | $170,370 |
| 2008 | -- | $170,370 |
| 2007 | -- | $170,370 |
| 2006 | -- | $170,370 |
| 2005 | -- | $170,370 |
| 2004 | -- | $170,370 |
| 2003 | -- | $170,370 |
| 2000 | -- | $170,370 |
Find assessor info on the county website
Neighborhood: 19460
Nearby homes
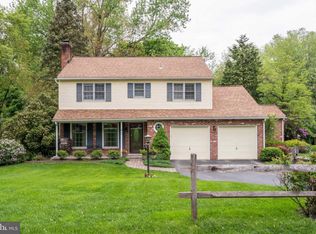
- $706,0004 bd3 ba2.3k sqft64 S Forge Manor Dr, Phoenixville, PA 19460Off Market
- $614,2004 bd2 ba2.3k sqft58 S Forge Manor Dr, Phoenixville, PA 19460Off Market
- $539,0004 bd3 ba2.2k sqft68 S Forge Manor Dr, Phoenixville, PA 19460Sold
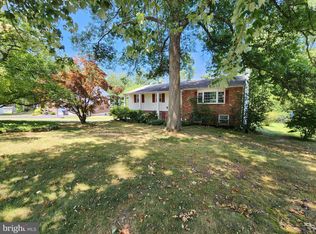
- $757,0004 bd3 ba2.9k sqft61 S Forge Manor Dr, Phoenixville, PA 19460Off Market
- $688,2004 bd2 ba2.1k sqft55 S Forge Manor Dr, Phoenixville, PA 19460Off Market
- $768,7005 bd4 ba2.8k sqft56 S Forge Manor Dr, Phoenixville, PA 19460Off Market
- $655,0004 bd3 ba2k sqft65 S Forge Manor Dr, Phoenixville, PA 19460Sold
- $516,5003 bd2 ba1.4k sqft10 Plane Tree Ln, Phoenixville, PA 19460Off Market
Nearby schools
GreatSchools rating
- 8/10Schuylkill El SchoolGrades: 2-5Distance: 1.3 mi
- 6/10Phoenixville Area Middle SchoolGrades: 6-8Distance: 1.6 mi
- 8/10Phoenixville Area High SchoolGrades: 9-12Distance: 1.7 mi
Schools provided by the listing agent
- District: Phoenixville Area
Source: Bright MLS. This data may not be complete. We recommend contacting the local school district to confirm school assignments for this home.
Get a cash offer in 3 minutes
Find out how much your home could sell for in as little as 3 minutes with a no-obligation cash offer.
Estimated market value
$727,200
Get a cash offer in 3 minutes
Find out how much your home could sell for in as little as 3 minutes with a no-obligation cash offer.
Estimated market value
$727,200
- Pennsylvania
- Chester County
- Phoenixville
- 19460
- 60 S Forge Manor Dr
Nearby cities
Nearby neighborhoods
Nearby zip codes
Other Phoenixville Topics
