Skip main navigation
Off market
  • $864,100

    60 S Garfield St, Denver, CO 80209

    3beds
    3baths
    2,641sqft
    Townhouse
    Built in 2003
    0.42 Acres Lot
    $864,100 Zestimate®
    $327/sqft
    $5,290 Estimated rent

    Home value

    $864,100

    $804,000 - $925,000

    $5,290/mo

    Zestimate® history
    Loading
    Loading...

    Owner options

    List your home for rent

    $5,290/mo

    Rent Zestimate®

    Find your next renter with Zillow Rental Manager. Plus, with online applications, you can quickly screen prospective tenants – for free.

    Learn more

    $5,290/mo

    Rent Zestimate®

    Refinance and save

    $4,006/mo

    Est. payment

    Refinancing to a lower rate could help reduce your monthly payments and save thousands over the life of the loan.

    See today's rates

    $4,006/mo

    Est. payment

    Explore your selling options

    Work with a Zillow partner agent

    Leverage their expertise and Zillow's premium Showcase listings to get your home seen by more buyers.

    Get started

    List with your own agent

    Get your home in front of millions of buyers by listing it on Zillow.

    Learn how to do it

    Sell it yourself

    Take full control of how buyers see your home on Zillow by listing For Sale by Owner (FSBO).

    List your home

    What's special

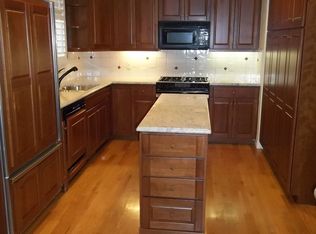
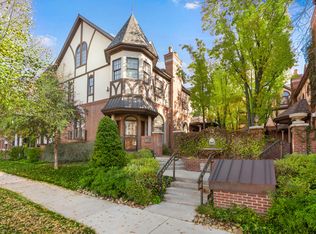
    Enter this beautiful 2600 square foot 4 story Cherry Creek townhome home though the private courtyard with idyllic fountains and private garden. Located on South Garfield Street just blocks from the Cherry Creek Mall, this is a great location with tons of privacy, wide streets and plenty of parking. The ground floor features an open living space with a living room with gas fireplace, dining room, 1/2/bath, and eat-in kitchen. The kitchen features high end appliances, granite countertops, and a eat in breakfast area. Just off of the kitchen is a balcony plumbed for a natural gas grill. There are oak hardwood floors throughout the first level. The second floor features an oversized Master Suite with two walk in closets, gas fireplace, Master bath, and Laundry room. The Master bath features a double vanity sink, Jacuzzi bath tub, and separate shower. The Laundry room has a Samsung Steam Washer and Dryer set, Utility sink and plenty of storage. On the third floor you will find a bedroom, 3/4 bathroom, and a flex space that can be used as a media room/upstairs living area, or a 4th bedroom. The Lower level features a bedroom with ensuite bath and a heated 2 car garage. Renter Pays all utilities except water and sewer

    This property is off market, which means it's not currently listed for sale or rent on Zillow. This may be different from what's available on other websites or public sources.

    Facts & features

    Interior

    Bedrooms & bathrooms
    • Bedrooms: 3
    • Bathrooms: 3.5
    Heating
    • Forced air, Gas
    Cooling
    • Other
    Appliances
    • Included: Dishwasher, Dryer, Washer
    • Laundry: In Unit
    Features
    • Flooring: Hardwood
    • Basement: Finished
    • Has fireplace: Yes
    Interior area
    • Total interior livable area: 2,641 sqft

    Property

    Parking
    • Total spaces: 2
    • Parking features: Garage - Detached
    Features
    • Exterior features: Brick
    Lot
    • Size: 0.42 Acres
    Details
    • Parcel number: 0512514030030

    Construction

    Type & style
    • Home type: Townhouse
    Condition
    • Year built: 2003

    Community & neighborhood

    Location
    • Region: Denver

    Other

    Other facts
    • Cooling System: Air Conditioning
    • Front Coutyard
    • Granite Countertops
    • Heating: Gas
    • Laundry: In Unit
    • No Utilities included in rent
    • Parking Type: Garage
    • Sewage included in rent
    • Water included in rent
    • Whirlpool Tub

    Price history

    DateEventPrice
    4/24/2024Listing removed--
    Source: Zillow Rentals Report a problem
    3/17/2024Price change$4,500-8.2%$2/sqft
    Source: Zillow Rentals Report a problem
    2/26/2024Listed for rent$4,900+8.9%$2/sqft
    Source: Zillow Rentals Report a problem
    4/17/2023Listing removed--
    Source: Zillow Rentals Report a problem
    4/2/2023Listed for rent$4,500+20%$2/sqft
    Source: Zillow Rentals Report a problem
    3/24/2021Listing removed--
    Source: Owner Report a problem
    5/20/2019Listing removed$3,750$1/sqft
    Source: Owner Report a problem
    4/22/2019Listed for rent$3,750+1.4%$1/sqft
    Source: Owner Report a problem
    8/30/2017Listing removed$3,700$1/sqft
    Source: Owner Report a problem
    8/1/2017Listed for rent$3,700$1/sqft
    Source: Owner Report a problem
    8/24/2016Sold$560,000$212/sqft
    Source: Public Record Report a problem
    7/15/2016Pending sale$560,000$212/sqft
    Source: RE/MAX MASTERS MILLENNIUM #4710367 Report a problem
    7/7/2016Price change$560,000-5.1%$212/sqft
    Source: RE/MAX MASTERS MILLENNIUM #4710367 Report a problem
    5/17/2016Price change$590,000-4.1%$223/sqft
    Source: RE/MAX MASTERS MILLENNIUM #4710367 Report a problem
    5/5/2016Listed for sale$615,000+14.1%$233/sqft
    Source: RE/MAX MASTERS MILLENNIUM #4710367 Report a problem
    7/12/2012Listing removed$539,000$204/sqft
    Source: RE/MAX Masters, Inc. #1105822 Report a problem
    6/26/2012Listed for sale$539,000-17.1%$204/sqft
    Source: RE/MAX Masters, Inc. #1105822 Report a problem
    11/30/2007Listing removed$649,900$246/sqft
    Source: Obeo #523517 Report a problem
    11/14/2007Listed for sale$649,900+30%$246/sqft
    Source: Obeo #523517 Report a problem
    12/16/2003Sold$500,000-2%$189/sqft
    Source: Public Record Report a problem
    1/28/2003Sold$510,000$193/sqft
    Source: Public Record Report a problem

    Public tax history

    YearProperty taxesTax assessment
    2024$4,307 +3.8%$55,580 -5.5%
    2023$4,150 +3.6%$58,820 +12.7%
    2022$4,006 +3.7%$52,190 -2.8%
    2021$3,863 +2.9%$53,690 +3.1%
    2020$3,754 +20.3%$52,059 -0.7%
    2019$3,120 $52,424 +30%
    2018$3,120 +0.3%$40,330
    2017$3,111 -8.9%$40,330 -7.7%
    2016$3,414 -3.3%$43,700 -21.4%
    2015$3,530 0%$55,580 +30.8%
    2014$3,531 +24.4%$42,500 -0.9%
    2006$2,839 -20.4%$42,890
    2005$3,565 $42,890

    Find assessor info on the county website

    Neighborhood: Cherry Creek

    Nearby schools

    GreatSchools rating
    Schools provided by the listing agent
    • Elementary: Steck
    • High: George Washington
    • District: Denver 1

    Source: The MLS. This data may not be complete. We recommend contacting the local school district to confirm school assignments for this home.

    Get a cash offer in 3 minutes
    Find out how much your home could sell for in as little as 3 minutes with a no-obligation cash offer.
    Estimated market value
    $864,100
    Get a cash offer in 3 minutes
    Find out how much your home could sell for in as little as 3 minutes with a no-obligation cash offer.
    Estimated market value
    $864,100