Skip main navigation
Off market
  • $948,800

    62 S Garfield St, Denver, CO 80209

    2beds
    4baths
    2,628sqft
    SingleFamily
    Built in 1999
    1,877 Square Feet Lot
    $948,800 Zestimate®
    $361/sqft
    $4,843 Estimated rent

    Home value

    $948,800

    $882,000 - $1.02M

    $4,843/mo

    Zestimate® history
    Loading
    Loading...

    Owner options

    List your home for rent

    $4,843/mo

    Rent Zestimate®

    Find your next renter with Zillow Rental Manager. Plus, with online applications, you can quickly screen prospective tenants – for free.

    Learn more

    $4,843/mo

    Rent Zestimate®

    Refinance and save

    $4,399/mo

    Est. payment

    Refinancing to a lower rate could help reduce your monthly payments and save thousands over the life of the loan.

    See today's rates

    $4,399/mo

    Est. payment

    Explore your selling options

    Work with a Zillow partner agent

    Leverage their expertise and Zillow's premium Showcase listings to get your home seen by more buyers.

    Get started

    List with your own agent

    Get your home in front of millions of buyers by listing it on Zillow.

    Learn how to do it

    Sell it yourself

    Take full control of how buyers see your home on Zillow by listing For Sale by Owner (FSBO).

    List your home

    What's special

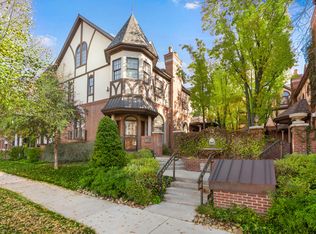
    Custom, 4 Story Town home in Quaint Complex, Beautiful Finishes, blocks from Cherry Creek Mall - MOD Properties now offering beautiful 4 story town home in custom built complex near Cherry Creek Mall. Town home was built in 1999 and this unit features 2375 finished square feet on the main levels plus an additional 253 finished square feet in the basement. Beautiful complex with all units facing inward towards professionally landscaped and maintained courtyard. Unit has small front yard which owner will continue to pay for maintenance contract on. Main floor entry opens to large tiered living and dining room with gas fireplace. Beautiful kitchen with custom cabinets, center island and upgraded appliances with paneled fronts to match cabinets. Plenty of storage with a full wall of cabinets plus a built in desk. Separate eating space in kitchen and small patio with gas grill included (hard piped so no propane tank needed). Upstairs the 2nd level features large master suite with fireplace, his and her closets with custom shelving units and oversize 5 peice master bath with beautiful finishes. Top level features large open family room, plenty of storage, vaulted ceilings and a 4th bath. Unit features 2 car attached garage and an elevator servicing all 4 levels. Great Cherry Creek location with easy access to downtown via Speer or 8th, walking distance to Cherry Creek Mall and Cherry Creek North and easy access to Colorado Blvd. 6-18 month lease available. FOR 18 MONTH LEASE: MONTHLY RENT DISCOUNTED TO $3000/MONTH. Available for showings by appointment. Unit available around 2/1/18. Property shown by appointment only. Call or email to schedule a viewing. Applications available at showings or on our website. MOD Properties offers our tenants a number of great services including no fee auto pay options, online work order placement and we are available for emergencies 24 hours a day. Housing assistance programs not accepted ie Section 8 6-18 Month lease term Tenants pay gas and electric only (Owner pays water/sewer/trash) Owner also pays for landscape contract, elevator contract and HOA dues. Tenant will be required to have a landline phone for elevator use One small/med size pet allowed conditional on references & $300 refundable pet deposit. No smoking Gas forced air heat and central A/C Renter insurance required Property #: A9001 Landlord doesn't allow the use or production of any marijuana products. Tenants will be required to sign a drug addendum as part of their lease. No exception is made for medicinal uses or because of any current CO law. (RLNE3801167)

    This property is off market, which means it's not currently listed for sale or rent on Zillow. This may be different from what's available on other websites or public sources.

    Facts & features

    Interior

    Bedrooms & bathrooms
    • Bedrooms: 2
    • Bathrooms: 4
    Heating
    • Forced air
    Cooling
    • Central
    Appliances
    • Included: Dishwasher, Garbage disposal, Microwave, Range / Oven, Refrigerator, Washer
    Features
    • Flooring: Hardwood
    • Basement: Finished
    • Has fireplace: Yes
    Interior area
    • Total interior livable area: 2,628 sqft

    Property

    Parking
    • Total spaces: 2
    • Parking features: Off-street, Garage
    Features
    • Exterior features: Brick
    Lot
    • Size: 1,877 sqft
    Details
    • Parcel number: 0512514031031

    Construction

    Type & style
    • Home type: SingleFamily
    Condition
    • Year built: 1999

    Community & neighborhood

    Location
    • Region: Denver

    Other

    Other facts
    • Cats Allowed
    • Dogs Allowed
    • Electricity not included in rent
    • Garbage included in rent
    • Gas not included in rent
    • Sewage included in rent
    • Small Dogs Allowed
    • Water included in rent

    Price history

    DateEventPrice
    1/12/2018Listing removed$3,250$1/sqft
    Source: MOD Properties Report a problem
    1/3/2018Listed for rent$3,250+8.3%$1/sqft
    Source: Zillow Rental Manager Report a problem
    6/3/2014Listing removed$3,000$1/sqft
    Source: MOD Properties Report a problem
    5/13/2014Listed for rent$3,000+15.4%$1/sqft
    Source: Zillow Rental Network Report a problem
    9/29/2012Listing removed$2,600$1/sqft
    Source: vFlyer Rentals Report a problem
    9/11/2012Price change$2,600-7.1%$1/sqft
    Source: vFlyer Rentals Report a problem
    7/8/2012Listed for rent$2,800$1/sqft
    Source: vFlyer Rentals Report a problem
    11/26/2003Sold$500,000$190/sqft
    Source: Public Record Report a problem

    Public tax history

    YearProperty taxesTax assessment
    2024$4,366 +5.3%$56,350 -5.5%
    2023$4,148 +3.6%$59,600 +14.3%
    2022$4,004 +3.2%$52,160 -2.8%
    2021$3,880 +2.9%$53,660 +2.6%
    2020$3,771 +2%$52,288 -0.7%
    2019$3,699 $52,654 +10.1%
    2018$3,699 +0.3%$47,810
    2017$3,688 +0.6%$47,810 +1.9%
    2016$3,665 +3.8%$46,910 -15.6%
    2015$3,530 0%$55,580 +30.8%
    2014$3,531 +10.5%$42,500 -5.1%
    2012$3,195 -12%$44,800 +0%
    2011$3,630 +2.2%$44,798 -17.8%
    2010$3,551 +2.3%$54,510
    2009$3,471 -0.2%$54,510 +4.9%
    2008$3,477 +22.3%$51,970 -3.7%
    2007$2,843 +1.1%$53,940 +27%
    2006$2,812 +3.5%$42,470
    2005$2,717 $42,470

    Find assessor info on the county website

    Neighborhood: Cherry Creek

    Nearby schools

    GreatSchools rating
    Schools provided by the listing agent
    • Elementary: Steck Elementary
    • Middle: Hill Middle
    • High: George Washington High Schools
    • District: Denver Public Schools

    Source: The MLS. This data may not be complete. We recommend contacting the local school district to confirm school assignments for this home.

    Get a cash offer in 3 minutes
    Find out how much your home could sell for in as little as 3 minutes with a no-obligation cash offer.
    Estimated market value
    $948,800
    Get a cash offer in 3 minutes
    Find out how much your home could sell for in as little as 3 minutes with a no-obligation cash offer.
    Estimated market value
    $948,800