Super charming ranch home in Hershey, the sweetest place to live! This cozy yet roomy home has woodwork throughout with two working wood fireplaces and a wood burning stove make this home extra warm and cozy in the upcoming cooler months. Home features three bedrooms on the main level and one full bath, beautiful original hardwood floors refinished to a golden luster. Wood beams and wood ceilings compliment the charm of this beautifully crafted home which adds warmth to the living room space. Large very functional kitchen with built in cabinets and large pantry and natural stone counters make for an amazing cooking/dining experience. Moving through the kitchen enter into a large living area great for entertaining friends and family with views of the wonderful wooded area in the back yard. 600 Sq Ft of heated and air conditioned living space, featuring a wood burning stove to warm the room for the holidays. Plenty of natural light form the skylights, windows and doors that give way to the thoughtfully designed hardscaped patio for enjoying the natural scenery and wildlife right in your backyard. Great for relaxing with a glass of wine and a book or open the doors up for more guests if you like to host parties, there is something for every discerning taste in this wonderful home. This home has so much to offer including a partially (mostly) finished basement with a private fireplace and living space that could be used as a fourth bedroom or guest room that has it's own full bathroom, it's like a mini AirBB retreat! Large two car garage for all your car and storage needs. Many recent upgrades like all new Anderson top rated replacement windows and more, ask your agent to see documents for a list of recent updates. Also see documents for list of items for sale, prices negotiable on items for sale. Amazing home with too many features to mention, come and see it for yourself today. Don't wait too long this one won't last.
Sold for $479,900
$479,900
60 S Hills Dr, Hershey, PA 17033
3beds
2,124sqft
Single Family Residence
Built in 1955
0.34 Acres Lot
$489,100 Zestimate®
$226/sqft
$2,420 Estimated rent
Home value
$489,100
$445,000 - $533,000
$2,420/mo
Zestimate® history
Owner options
List your home for rent
$2,420/mo
Rent Zestimate®
Find your next renter with Zillow Rental Manager. Plus, with online applications, you can quickly screen prospective tenants – for free.
$2,420/mo
Rent Zestimate®
Refinance and save
$3,131/mo
Est. payment
Refinancing to a lower rate could help reduce your monthly payments and save thousands over the life of the loan.
$3,131/mo
Est. payment
Explore your selling options
Work with a Zillow partner agent
Leverage their expertise and Zillow's premium Showcase listings to get your home seen by more buyers.
Get startedList with your own agent
Get your home in front of millions of buyers by listing it on Zillow.
Learn how to do itSell it yourself
Take full control of how buyers see your home on Zillow by listing For Sale by Owner (FSBO).
List your homeWhat's special
Thoughtfully designed hardscaped patioNatural stone countersLiving spaceLarge pantryWood burning stovePrivate fireplaceWorking wood fireplaces
Zillow last checked:
Listing updated:
Listed by:
Jack Ledger 717-602-7791,
Protus Realty, Inc.
Bought with:
STEPHANIE HOLLADAY, RS332052
Coldwell Banker Realty
Source: Bright MLS,MLS#: PADA2049246
Facts & features
Interior
Bedrooms & bathrooms
- Bedrooms: 3
- Bathrooms: 2
- Full bathrooms: 2
- Main level bathrooms: 2
- Main level bedrooms: 3
Basement
- Area: 0
Heating
- Radiant, Oil
Cooling
- Central Air, Electric
Appliances
- Included: Water Heater
Features
- Basement: Partially Finished
- Number of fireplaces: 2
- Fireplace features: Brick
Interior area
- Total structure area: 2,124
- Total interior livable area: 2,124 sqft
- Finished area above ground: 2,124
- Finished area below ground: 0
Property
Parking
- Total spaces: 6
- Parking features: Garage Faces Front, Garage Door Opener, Driveway, Attached
- Attached garage spaces: 2
- Uncovered spaces: 4
Accessibility
- Accessibility features: Accessible Entrance, 2+ Access Exits
Features
- Levels: One
- Stories: 1
- Pool features: Community
Lot
- Size: 0.34 Acres
Details
- Additional structures: Above Grade, Below Grade
- Parcel number: 240720170000000
- Zoning: RES
- Zoning description: Res
- Special conditions: Standard
Construction
Type & style
- Home type: SingleFamily
- Architectural style: Ranch/Rambler
- Property subtype: Single Family Residence
Materials
- Brick
- Foundation: Block
Condition
- New construction: No
- Year built: 1955
Utilities & green energy
- Sewer: Public Sewer
- Water: Public
Community & HOA
Community
- Subdivision: Hershey
HOA
- Has HOA: No
Location
- Region: Hershey
- Municipality: DERRY TWP
Financial & listing details
- Price per square foot: $226/sqft
- Tax assessed value: $179,700
- Annual tax amount: $5,616
- Date on market: 9/6/2025
- Listing agreement: Exclusive Right To Sell
- Inclusions: All Appliances In Kitchen, Washer And Dryer
- Ownership: Fee Simple
Price history
| Date | Event | Price |
|---|---|---|
| 11/7/2025 | Sold | $479,900$226/sqft |
Source:  Bright MLS #PADA2049246 Report a problem Bright MLS #PADA2049246 Report a problem | ||
| 9/12/2025 | Pending sale | $479,900$226/sqft |
Source: Bright MLS #PADA2049246 Report a problem | ||
| 9/6/2025 | Listed for sale | $479,900$226/sqft |
Source: Bright MLS #PADA2049246 Report a problem | ||
Public tax history
| Year | Property taxes | Tax assessment |
|---|---|---|
| 2025 | $5,616 +6.4% | $179,700 |
| 2023 | $5,278 +1.8% | $179,700 |
| 2022 | $5,184 +2.3% | $179,700 |
| 2021 | $5,069 +199.7% | $179,700 |
| 2020 | $1,692 +2.7% | $179,700 |
| 2019 | $1,647 +3.4% | $179,700 |
| 2018 | $1,593 | $179,700 |
| 2017 | -- | $179,700 |
| 2016 | -- | $179,700 |
| 2015 | -- | $179,700 |
| 2014 | -- | $179,700 |
| 2013 | -- | $179,700 |
| 2012 | -- | $179,700 |
| 2011 | -- | $179,700 |
| 2010 | -- | $179,700 |
| 2008 | -- | $179,700 |
| 2007 | -- | $179,700 |
| 2006 | -- | $179,700 |
Find assessor info on the county website
Neighborhood: 17033
Nearby homes
- $420,8003 bd3 ba2.4k sqft70 S Hills Dr, Hershey, PA 17033Off Market
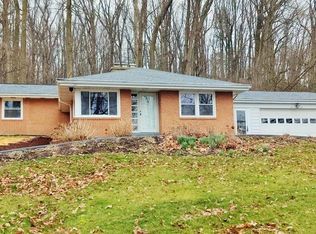
- $587,3003 bd3 ba2.4k sqft55 S Hills Dr, Hershey, PA 17033Off Market
- $406,6003 bd2 ba1.7k sqft40 S Hills Dr, Hershey, PA 17033Off Market
- $424,5003 bd3 ba2k sqft65 S Hills Dr, Hershey, PA 17033Off Market
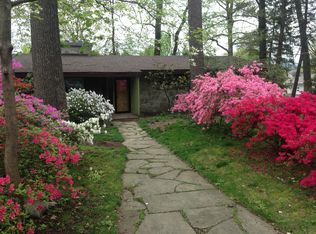
- $550,8003 bd2 ba1.9k sqft45 S Hills Dr, Hershey, PA 17033Off Market
- $471,6003 bd2 ba2.3k sqft75 S Hills Dr, Hershey, PA 17033Off Market
- $756,0005 bd4 ba3.7k sqft84 S Hills Dr, Hershey, PA 17033Off Market
- $585,8005 bd4 ba3.7k sqft84 S Hills Dr, Hershey, PA 17033Off Market
Nearby schools
GreatSchools rating
- NAHershey Early Childhood CenterGrades: K-1Distance: 1.6 mi
- 9/10Hershey Middle SchoolGrades: 6-8Distance: 1.6 mi
- 10/10Hershey High SchoolGrades: 9-12Distance: 1.5 mi
Schools provided by the listing agent
- High: Hershey High School
- District: Derry Township
Source: Bright MLS. This data may not be complete. We recommend contacting the local school district to confirm school assignments for this home.


Get pre-qualified for a loan
At Zillow Home Loans, we can pre-qualify you in as little as 5 minutes with no impact to your credit score.An equal housing lender. NMLS #10287.
Sell for more on Zillow
Get a Zillow Showcase℠ listing at no additional cost and you could sell for .
$489,100
2% more
+$9,782
With Zillow Showcase(estimated)
$498,882
- Pennsylvania
- Dauphin County
- Hummelstown
- 17033
- 60 S Hills Dr
Nearby cities
Nearby zip codes
Other Hummelstown Topics
