Skip main navigation
Off market
  • $421,300

    65 S Hills Dr, Hershey, PA 17033

    3beds
    2,067sqft
    SingleFamily
    Built in 1955
    0.5 Acres Lot
    $421,300 Zestimate®
    $204/sqft
    $2,780 Estimated rent

    Home value

    $421,300

    $392,000 - $455,000

    $2,780/mo

    Zestimate® history
    Loading
    Loading...

    Owner options

    List your home for rent

    $2,780/mo

    Rent Zestimate®

    Find your next renter with Zillow Rental Manager. Plus, with online applications, you can quickly screen prospective tenants – for free.

    Learn more

    $2,780/mo

    Rent Zestimate®

    Refinance and save

    $2,747/mo

    Est. payment

    Refinancing to a lower rate could help reduce your monthly payments and save thousands over the life of the loan.

    See today's rates

    $2,747/mo

    Est. payment

    Explore your selling options

    Work with a Zillow partner agent

    Leverage their expertise and Zillow's premium Showcase listings to get your home seen by more buyers.

    Get started

    List with your own agent

    Get your home in front of millions of buyers by listing it on Zillow.

    Learn how to do it

    Sell it yourself

    Take full control of how buyers see your home on Zillow by listing For Sale by Owner (FSBO).

    List your home

    What's special

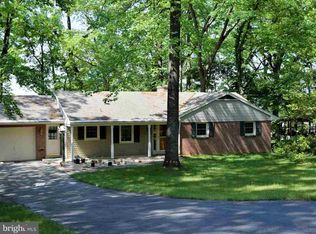
    Don't miss this rare opportunity in Derry Township to own a one-story, mid-century modern home that showcases the original, timeless character and charm of a bygone era. With only two owners since it was built in 1955, the notable natural aesthetics of this architectural design movement have been lovingly maintained and preserved. Walk among the blooming azaleas to the front door and be amazed from the moment you step inside. Vaulted ceilings and exposed mahogany beams are featured throughout every room. A dramatic stone wall surrounds two wood-burning fireplaces in the main living areas. A built-in bench with hidden storage provides the perfect seating for a long table to host large family gatherings. The kitchen with original mahogany cabinets has all the modern conveniences and includes a water-filtration system on tap. A wall of windows illuminates the home in natural light and offers panoramic views of Hershey landmarks and the Blue Mountains. New Andersen sliding glass doors open onto the flagstone patio for easy entertaining and play. Polished concrete floors carry throughout most of the home, and the radiant heating system is still in place and can potentially be reconnected. The owner's bedroom features cork flooring, two large closets and its own full bathroom. The second and third bedrooms share a full bathroom, and a hall cedar-lined closet is ideal for storing seasonal clothing. An attached two-car garage with barn doors includes a dedicated workshop. This hidden gem is nestled among mature trees on a half-acre lot in a small neighborhood tucked behind Hershey Medical Center. With no through traffic, enjoy the privacy and being only steps away from paved walking and biking paths, mountain bike trails, shopping and restaurants.

    This property is not currently displayed as for sale or rent on Zillow. This may be different from what's on other websites or public sources.
    Facts & features

    Interior

    Bedrooms & bathrooms
    • Bedrooms: 3
    • Bathrooms: 3
    • Full bathrooms: 2
    • 1/2 bathrooms: 1
    Heating
    • Forced air
    Cooling
    • Other
    Features
    • Basement: Partially finished
    • Has fireplace: Yes
    • Fireplace features: masonry
    Interior area
    • Total interior livable area: 2,067 sqft
    • Finished area below ground: 0

    Property

    Parking
    • Total spaces: 2
    • Parking features: Garage - Attached
    Features
    • Exterior features: Stone
    Lot
    • Size: 0.5 Acres
    Details
    • Parcel number: 240720080000000
    • Special conditions: Standard

    Construction

    Type & style
    • Home type: SingleFamily
    • Architectural style: Ranch/Rambler
    Condition
    • Year built: 1955

    Community & HOA

    Location
    • Region: Hershey
    • Municipality: DERRY TWP

    Financial & listing details

    • Price per square foot: $204/sqft
    • Tax assessed value: $134,800
    • Annual tax amount: $4,213

    Price history

    DateEventPrice
    8/4/2020Sold$273,250-0.6%$132/sqft
    Source: BHHS Homesale Realty #PADA121326_17033 Report a problem
    7/10/2020Pending sale$275,000$133/sqft
    Source: Berkshire Hathaway HomeServices Homesale Realty #PADA121326 Report a problem
    7/4/2020Listed for sale$275,000+61.8%$133/sqft
    Source: Berkshire Hathaway HomeServices Homesale Realty #PADA121326 Report a problem
    7/24/2007Sold$170,000$82/sqft
    Source: Public Record Report a problem

    Public tax history

    YearProperty taxesTax assessment
    2025$4,213 +6.4%$134,800
    2023$3,960 +1.8%$134,800
    2022$3,889 +2.3%$134,800
    2021$3,803 +199.7%$134,800
    2020$1,269 +2.7%$134,800
    2019$1,235 +3.4%$134,800
    2018$1,195 $134,800
    2017-- $134,800
    2016-- $134,800
    2015-- $134,800
    2014-- $134,800
    2013-- $134,800
    2012-- $134,800
    2011-- $134,800
    2010-- $134,800
    2008-- $134,800
    2007-- $134,800
    2006-- $134,800
    Find assessor info on the county website

    Neighborhood: 17033

    Nearby schools

    GreatSchools rating
    Schools provided by the listing agent
    • Elementary: HERSHEY PRIMARY ELEMENTARY
    • Middle: HERSHEY MIDDLE SCHOOL
    • High: HERSHEY HIGH SCHOOL
    • District: DERRY TOWNSHIP

    Source: The MLS. This data may not be complete. We recommend contacting the local school district to confirm school assignments for this home.

    Get pre-qualified for a loan
    At Zillow Home Loans, we can pre-qualify you in as little as 5 minutes with no impact to your credit score.

    An equal housing lender. NMLS #10287.

    Sell for more on Zillow
    Get a Zillow Showcase℠ listing at no additional cost and you could sell for .
    $421,300
    2% more
    +$8,426
    With Zillow Showcase(estimated)
    $429,726
