Welcome to your dream home! This impeccably maintained ranch-style property boasts 3 bedrooms and 3 bathrooms, featuring a thoughtful open floorplan that exudes modern comfort. Revel in the recent updates, including a new roof, showcasing the pride of ownership that defines this residence. Hardwood flooring graces the main living area, complemented by custom closet built-ins in every bedroom and pantry. The home office/den is a unique retreat with custom wall shelving crafted from reclaimed wood and barn door access.
The heart of this home is undoubtedly the chef's kitchen, equipped with stainless steel appliances, a spacious island, and double ovens, making it a culinary haven. The primary suite is a spacious sanctuary, offering a large walk-in closet and a luxurious 5-piece bath featuring a sunken tub and walk-in shower, accompanied by dual vanities and a linen closet.
Venture downstairs to discover a beautifully finished basement, where possibilities abound. The expansive family room is perfect for entertainment or relaxation, with additional space for crafting, gaming, or any other personalized use. The pre-plumbed wet bar stands ready to cater to your future gatherings. A generously sized secondary bedroom and bathroom complete this lower level.
Storage is abundant, thanks to a large unfinished area in the basement featuring included shelves.
Enjoy outdoor Colorado living by stepping outside to the beautiful yard complete with a spacious covered patio and gas hook-up for your BBQ, creating the perfect setting for outdoor entertaining.
Situated in a fantastic neighborhood with proximity to E470, I70, Denver International Airport, and local shopping and dining options, this residence is also within the sought-after Aurora public school district. Don't miss the chance to call this gem your home – where comfort, style, and convenience converge seamlessly.
Sold for $625,000
$625,000
60 S Ider Way, Aurora, CO 80018
3beds
3,708sqft
Single Family Residence
Built in 2017
7,480 Square Feet Lot
$632,900 Zestimate®
$169/sqft
$3,391 Estimated rent
Home value
$632,900
$601,000 - $665,000
$3,391/mo
Zestimate® history
Owner options
List your home for rent
$3,391/mo
Rent Zestimate®
Find your next renter with Zillow Rental Manager. Plus, with online applications, you can quickly screen prospective tenants – for free.
$3,391/mo
Rent Zestimate®
Refinance and save
$3,757/mo
Est. payment
Refinancing to a lower rate could help reduce your monthly payments and save thousands over the life of the loan.
$3,757/mo
Est. payment
Explore your selling options
Work with a Zillow partner agent
Leverage their expertise and Zillow's premium Showcase listings to get your home seen by more buyers.
Get startedList with your own agent
Get your home in front of millions of buyers by listing it on Zillow.
Learn how to do itSell it yourself
Take full control of how buyers see your home on Zillow by listing For Sale by Owner (FSBO).
List your homeWhat's special
Zillow last checked:
Listing updated:
Listed by:
Michelle Wise 720-985-8367,
Worth Clark Realty,
Cheryl Crown 925-640-1435,
Worth Clark Realty
Bought with:
Kelley Johns, 100083843
1887 Realty Co
Source: REcolorado as distributed by MLS GRID,MLS#: 9536395
Facts & features
Interior
Bedrooms & bathrooms
- Bedrooms: 3
- Bathrooms: 3
- Full bathrooms: 3
- Main level bathrooms: 2
- Main level bedrooms: 2
Primary bedroom
- Description: Light And Bright Retreat
- Level: Main
Bedroom
- Description: Light And Bright On Front Of House With Beadboard And Fresh Paint
- Level: Main
Bedroom
- Description: Spacious Basement Bedroom
- Level: Basement
Primary bathroom
- Description: 5 Pieced With Sunken Tub And Walk In Shower Including Linen Closet And Dual Vanities
- Level: Main
Bathroom
- Description: Secondary Bath With Large Vanity And Shower/Tub Combo
- Level: Main
Bathroom
- Description: Basement Bath With Large Vanity And Shower/Tub Combo
- Level: Basement
Bonus room
- Description: Nicely Finished Area In Basement Plumbed For Wet Bar For New Owners
- Level: Basement
Bonus room
- Description: Spacious Area For Crafts, Games Or Anything Else
- Level: Basement
Den
- Description: Private With Barn Door Access And Custom Reclaimed Wood Wall And Custom Built In Shelves
- Level: Main
Dining room
- Description: Opens Nicely Into Great Room And Kitchen
- Level: Main
Family room
- Description: Expansive Space For Entertaining
- Level: Basement
Great room
- Description: Roomy And Light Filled With Gas Fireplace
- Level: Main
Kitchen
- Description: Chef's Dream With Panty, Ss Appliances, Large Island With Granite
- Level: Main
Laundry
- Description: Laundry Hookups With Added Space
- Level: Main
Heating
- Forced Air
Cooling
- Central Air
Appliances
- Included: Cooktop, Dishwasher, Disposal, Double Oven, Gas Water Heater, Microwave, Oven, Refrigerator, Self Cleaning Oven
Features
- Built-in Features, Ceiling Fan(s), Entrance Foyer, Five Piece Bath, Granite Counters, High Ceilings, High Speed Internet, Kitchen Island, Open Floorplan, Pantry, Primary Suite, Smoke Free, Vaulted Ceiling(s), Walk-In Closet(s)
- Flooring: Carpet, Laminate, Wood
- Basement: Daylight,Finished,Full
- Number of fireplaces: 1
- Fireplace features: Great Room
- Common walls with other units/homes: No Common Walls
Interior area
- Total structure area: 3,708
- Total interior livable area: 3,708 sqft
- Finished area above ground: 1,854
- Finished area below ground: 1,088
Property
Parking
- Total spaces: 3
- Parking features: Concrete, Insulated Garage, Oversized, Storage
- Attached garage spaces: 3
Features
- Levels: One
- Stories: 1
- Patio & porch: Covered, Front Porch, Patio
- Exterior features: Gas Valve, Private Yard, Rain Gutters
Lot
- Size: 7,480 Square Feet
Details
- Parcel number: 034741500
- Special conditions: Standard
Construction
Type & style
- Home type: SingleFamily
- Property subtype: Single Family Residence
Materials
- Cement Siding, Frame, Stone
- Roof: Composition
Condition
- Year built: 2017
Utilities & green energy
- Electric: 220 Volts in Garage
- Sewer: Public Sewer
Community & HOA
Community
- Security: Smoke Detector(s), Video Doorbell
- Subdivision: Traditions
HOA
- Has HOA: Yes
- Amenities included: Clubhouse, Pool
- Services included: Recycling, Trash
- HOA fee: $93 monthly
- HOA name: Traditions Master HOA
- HOA phone: 303-980-0700
Location
- Region: Aurora
Financial & listing details
- Price per square foot: $169/sqft
- Tax assessed value: $639,800
- Annual tax amount: $4,343
- Date on market: 1/16/2024
- Listing terms: Cash,Conventional,FHA,VA Loan
- Exclusions: Washer/Dryer
- Ownership: Individual
Price history
| Date | Event | Price |
|---|---|---|
| 2/21/2024 | Sold | $625,000$169/sqft |
Source:  REcolorado as distributed by MLS GRID #9536395 Report a problem REcolorado as distributed by MLS GRID #9536395 Report a problem | ||
| 1/18/2024 | Pending sale | $625,000$169/sqft |
Source: REcolorado as distributed by MLS GRID #9536395 Report a problem | ||
| 1/16/2024 | Listed for sale | $625,000+40.5%$169/sqft |
Source: REcolorado as distributed by MLS GRID #9536395 Report a problem | ||
| 7/24/2017 | Sold | $444,900$120/sqft |
Source: Public Record Report a problem | ||
Public tax history
| Year | Property taxes | Tax assessment |
|---|---|---|
| 2025 | $4,952 +2.5% | $39,988 -2.7% |
| 2024 | $4,833 +11.3% | $41,118 -9.1% |
| 2023 | $4,343 -3% | $45,238 +38.4% |
| 2022 | $4,480 | $32,679 -2.8% |
| 2021 | -- | $33,620 +0.9% |
| 2020 | $4,550 +2.3% | $33,305 |
| 2019 | $4,446 | -- |
| 2018 | $4,446 +115.4% | $30,355 +101.1% |
| 2017 | $2,064 | $15,095 +678.1% |
| 2016 | -- | $1,940 |
| 2015 | -- | $1,940 -2.9% |
| 2014 | -- | $1,997 -27.9% |
| 2013 | $292 | $2,770 |
| 2012 | -- | $2,770 |
| 2011 | $382 +6.6% | $2,770 -3.5% |
| 2010 | $358 -5.5% | $2,870 +5.9% |
| 2009 | $379 | $2,710 -5.6% |
| 2008 | -- | $2,871 |
| 2007 | -- | $2,871 |
Find assessor info on the county website
Neighborhood: Traditions
Nearby homes
- $639,6006 bd3 ba6k sqft70 S Ider Way, Aurora, CO 80018Off Market

- $599,2004 bd4 ba3.5k sqft50 S Ider Way, Aurora, CO 80018Off Market

- $591,7003 bd3 ba1.8k sqft61 S Jackson Gap Way, Aurora, CO 80018Off Market
- $640,0005 bd3 ba3.4k sqft71 S Jackson Gap Way, Aurora, CO 80018Sold
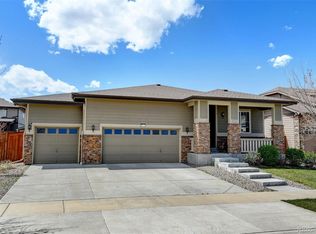
- $604,9004 bd3 ba2.8k sqft51 S Jackson Gap Way, Aurora, CO 80018Off Market
- $652,0004 bd4 ba2.8k sqft80 S Ider Way, Aurora, CO 80018Off Market
- $591,7003 bd3 ba1.8k sqft40 S Ider Way, Aurora, CO 80018Off Market
- $580,0003 bd3 ba3.4k sqft41 S Jackson Gap Way, Aurora, CO 80018Sold
Nearby schools
GreatSchools rating
- 4/10Vista Peak P-8 ExploratoryGrades: PK-8Distance: 0.5 mi
- 3/10Vista Peak 9-12 PreparatoryGrades: 9-12Distance: 0.7 mi
Schools provided by the listing agent
- Elementary: Vista Peak
- Middle: Vista Peak
- High: Vista Peak
- District: Adams-Arapahoe 28J
Source: REcolorado as distributed by MLS GRID. This data may not be complete. We recommend contacting the local school district to confirm school assignments for this home.
Get a cash offer in 3 minutes
Find out how much your home could sell for in as little as 3 minutes with a no-obligation cash offer.
Estimated market value
$632,900
Get a cash offer in 3 minutes
Find out how much your home could sell for in as little as 3 minutes with a no-obligation cash offer.
Estimated market value
$632,900
- Colorado
- Arapahoe County
- Aurora
- 80018
- Traditions
- 60 S Ider Way
