Skip main navigation
Off market
  • $645,500

    70 S Ider Way, Aurora, CO 80018

    6beds
    6,044sqft
    SingleFamily
    Built in 2017
    7,492 Square Feet Lot
    $645,500 Zestimate®
    $107/sqft
    $4,435 Estimated rent

    Home value

    $645,500

    $613,000 - $678,000

    $4,435/mo

    Zestimate® history
    Loading
    Loading...

    Owner options

    List your home for rent

    $4,435/mo

    Rent Zestimate®

    Find your next renter with Zillow Rental Manager. Plus, with online applications, you can quickly screen prospective tenants – for free.

    Learn more

    $4,435/mo

    Rent Zestimate®

    Refinance and save

    $3,818/mo

    Est. payment

    Refinancing to a lower rate could help reduce your monthly payments and save thousands over the life of the loan.

    See today's rates

    $3,818/mo

    Est. payment

    Explore your selling options

    Work with a Zillow partner agent

    Leverage their expertise and Zillow's premium Showcase listings to get your home seen by more buyers.

    Get started

    List with your own agent

    Get your home in front of millions of buyers by listing it on Zillow.

    Learn how to do it

    Sell it yourself

    Take full control of how buyers see your home on Zillow by listing For Sale by Owner (FSBO).

    List your home

    What's special

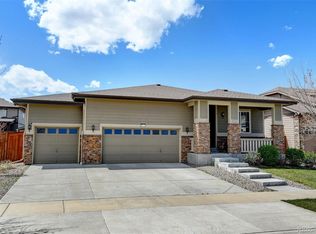
    Check out this beautiful two-story Richmond American Twain home in Traditions. This home features four bedrooms upstairs. The master features a five-piece en-suite with a large customized walk-in closed built by California Closets! The main level features the sunroom option, a spacious office and an amazing gourmet kitchen with one of the largest kitchen islands on the market; made for unforgettable nights of entertainment! Or, simply enjoy your morning coffee or evening mimosas on the front porch with the beautiful mountain views. The home also features an unfinished basement to build to your delight!

    This property is off market, which means it's not currently listed for sale or rent on Zillow. This may be different from what's available on other websites or public sources.

    Facts & features

    Interior

    Bedrooms & bathrooms
    • Bedrooms: 6
    • Bathrooms: 3
    • Full bathrooms: 3
    • 1/2 bathrooms: 1
    Heating
    • Forced air, Electric, Gas
    Cooling
    • Central
    Appliances
    • Included: Dishwasher, Dryer, Garbage disposal, Microwave, Refrigerator, Washer
    Features
    • Kitchen Island, Walk-In Closet(s), Laminate Counters, Master Suite
    • Flooring: Tile, Carpet, Hardwood, Laminate
    • Windows: Double Pane Windows
    • Basement: Finished
    • Has fireplace: Yes
    • Fireplace features: Gas, Family Room
    Interior area
    • Total interior livable area: 6,044 sqft
    • Finished area below ground: 0.00

    Property

    Parking
    • Total spaces: 3
    • Parking features: Garage - Attached
    Features
    • Patio & porch: Covered, Front Porch
    • Exterior features: Other, Brick, Cement / Concrete, Metal
    • Fencing: Full
    • Has view: Yes
    • View description: Park, City, Mountain
    Lot
    • Size: 7,492 sqft
    Details
    • Parcel number: 197708309018
    • Zoning description: RPD

    Construction

    Type & style
    • Home type: SingleFamily
    • Architectural style: Traditional
    Materials
    • Wood
    • Roof: Composition
    Condition
    • Year built: 2017

    Utilities & green energy

    • Sewer: Public Sewer
    • Water: Public

    Community & neighborhood

    Security
    • Security features: Security System, Radon Mitigation System, Radon Detector
    Community
    • Community features: Fitness Center
    Location
    • Region: Aurora

    HOA & financial

    HOA
    • Has HOA: Yes
    • HOA fee: $72 monthly
    • Amenities included: Clubhouse, Pool, Playground, Park
    • Services included: Snow Removal, Trash, Maintenance Grounds

    Other

    Other facts
    • Flooring: Wood, Carpet
    • Sewer: Public Sewer
    • WaterSource: Public
    • Heating: Forced Air
    • RoadSurfaceType: Paved
    • Appliances: Dishwasher, Refrigerator, Disposal, Double Oven, Microwave
    • AssociationYN: true
    • FireplaceYN: true
    • GarageYN: true
    • Basement: Unfinished, Full, Interior Entry, Sump Pump
    • HeatingYN: true
    • CoolingYN: true
    • RoomsTotal: 12
    • FireplaceFeatures: Gas, Family Room
    • AssociationFeeIncludes: Snow Removal, Trash, Maintenance Grounds
    • ConstructionMaterials: Frame, Cement Siding
    • Roof: Composition
    • WindowFeatures: Double Pane Windows
    • ArchitecturalStyle: Traditional
    • InteriorFeatures: Kitchen Island, Walk-In Closet(s), Laminate Counters, Master Suite
    • RentIncludes: Water
    • CoveredSpaces: 3
    • Cooling: Central Air
    • BelowGradeFinishedArea: 0.00
    • SecurityFeatures: Security System, Radon Mitigation System, Radon Detector
    • StructureType: House
    • AssociationAmenities: Clubhouse, Pool, Playground, Park
    • PatioAndPorchFeatures: Covered, Front Porch
    • Fencing: Full
    • ZoningDescription: RPD
    • AttachedGarageYN: 1
    • MlsStatus: Pending
    • Road surface type: Paved

    Price history

    DateEventPrice
    3/3/2020Sold$480,000$79/sqft
    Source: Public Record Report a problem
    2/3/2020Pending sale$480,000$79/sqft
    Source: Coldwell Banker Residential Brokerage - Denver Central #2085946 Report a problem
    1/25/2020Listed for sale$480,000+7.2%$79/sqft
    Source: Coldwell Banker Residential Brokerage - Denver Central #2085946 Report a problem
    11/22/2017Sold$447,600$74/sqft
    Source: Public Record Report a problem

    Public tax history

    YearProperty taxesTax assessment
    2025$4,924 +2.5%$38,288 -6.3%
    2024$4,806 +8.1%$40,883 -9.2%
    2023$4,445 -3%$45,001 +34.6%
    2022$4,584 $33,444 -2.8%
    2021-- $34,406 +12.7%
    2020$4,170 -5.4%$30,524
    2019$4,406 --
    2018$4,406 +113.5%$30,082 +99.3%
    2017$2,064 $15,095 +678.1%
    2016-- $1,940
    2015-- $1,940 -2.9%
    2014-- $1,997 -27.9%
    2013$292 $2,770
    2012-- $2,770
    2011$382 +6.6%$2,770 -3.5%
    2010$358 -5.5%$2,870 +5.9%
    2009$379 $2,710 -5.6%
    2008-- $2,871
    2007-- $2,871

    Find assessor info on the county website

    Neighborhood: Traditions

    Nearby schools

    GreatSchools rating
    Schools provided by the listing agent
    • Elementary: Vista Peak
    • Middle: Vista Peak
    • High: Vista Peak
    • District: Adams-Arapahoe 28J

    Source: The MLS. This data may not be complete. We recommend contacting the local school district to confirm school assignments for this home.

    Get a cash offer in 3 minutes
    Find out how much your home could sell for in as little as 3 minutes with a no-obligation cash offer.
    Estimated market value
    $645,500
    Get a cash offer in 3 minutes
    Find out how much your home could sell for in as little as 3 minutes with a no-obligation cash offer.
    Estimated market value
    $645,500