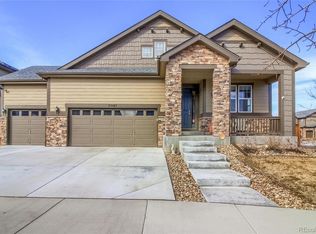
Experience elegant living at its finest in this former Anika Richmond Homes model featuring 3 bedrooms, a home office and finished basement. Buyers will appreciate this impressive, corner ranch home with an open concept, covered front porch, a 3-car garage, porcelain floors throughout, and designer light fixtures located in the thriving Traditions community! The open dining room is welcoming and can accommodate a large table. The high-end gourmet kitchen offers extended height cabinetry, sleek granite countertops, an oversized island, stainless steel appliances (double ovens), and stylish tile backsplash. The spacious family room has an abundance of windows for a light filled home. The owners suite is upgraded with coffered ceilings and has a spa worthy en-suite five piece bathroom with a generously sized walk-in closet. A second bedroom, a full bath, and a laundry room with the washer and dryer included completes the main level. Need more space...the finished basement with 9ft ceilings is perfect for guests and has loads of additional storage. Outside you will enjoy a covered concrete patio perfect for outdoor dining, an extended pave stone patio with room for a fire pit and a yard spacious enough for gardening, a dog run, etc. The welcoming neighborhood offers parks, pool, walking trails, and a convenient location with quick and easy access to E-470, DIA, and is just a short 15 minute drive to the Southlands outdoor mall with plenty of restaurants and shopping! Check out the 3D walking tour! A Must-See!
Sold for $680,000
$680,000
25144 E Archer Place, Aurora, CO 80018
3beds
3,708sqft
Single Family Residence
Built in 2016
8,276 Square Feet Lot
$651,900 Zestimate®
$183/sqft
$3,240 Estimated rent
Home value
$651,900
$606,000 - $698,000
$3,240/mo
Zestimate® history
Owner options
List your home for rent
$3,240/mo
Rent Zestimate®
Find your next renter with Zillow Rental Manager. Plus, with online applications, you can quickly screen prospective tenants – for free.
$3,240/mo
Rent Zestimate®
Refinance and save
$4,006/mo
Est. payment
Refinancing to a lower rate could help reduce your monthly payments and save thousands over the life of the loan.
$4,006/mo
Est. payment
Explore your selling options
Work with a Zillow partner agent
Leverage their expertise and Zillow's premium Showcase listings to get your home seen by more buyers.
Get startedList with your own agent
Get your home in front of millions of buyers by listing it on Zillow.
Learn how to do itSell it yourself
Take full control of how buyers see your home on Zillow by listing For Sale by Owner (FSBO).
List your homeWhat's special
Stylish tile backsplashCorner ranch homeFinished basementCovered front porchStainless steel appliancesOpen dining roomSpacious family room
Zillow last checked:
Listing updated:
Listed by:
Regina Moore 303-800-1000 reginamoore@realtor.com,
MB Key Realty Partners LLC
Bought with:
Elona Oganisyan, 100073466
Evolve Real Estate & Property Management, LLC
Source: REcolorado as distributed by MLS GRID,MLS#: 8440052
Facts & features
Interior
Bedrooms & bathrooms
- Bedrooms: 3
- Bathrooms: 3
- Full bathrooms: 2
- 3/4 bathrooms: 1
- Main level bathrooms: 2
- Main level bedrooms: 2
Primary bedroom
- Level: Main
- Area: 238 Square Feet
- Dimensions: 14 x 17
Bedroom
- Level: Main
- Area: 121 Square Feet
- Dimensions: 11 x 11
Bedroom
- Level: Basement
- Area: 165 Square Feet
- Dimensions: 11 x 15
Primary bathroom
- Level: Main
Bathroom
- Level: Main
Bathroom
- Level: Basement
Dining room
- Level: Main
- Area: 108 Square Feet
- Dimensions: 9 x 12
Family room
- Level: Basement
- Area: 832 Square Feet
- Dimensions: 26 x 32
Living room
- Level: Main
- Area: 240 Square Feet
- Dimensions: 15 x 16
Office
- Level: Main
- Area: 143 Square Feet
- Dimensions: 11 x 13
Heating
- Forced Air
Cooling
- Central Air
Appliances
- Included: Dishwasher, Disposal, Double Oven, Dryer, Microwave, Range, Refrigerator, Washer
Features
- Five Piece Bath, Granite Counters, High Ceilings, Kitchen Island, Open Floorplan, Primary Suite, Radon Mitigation System, Smoke Free, Walk-In Closet(s)
- Flooring: Carpet, Tile
- Windows: Window Coverings
- Basement: Finished,Full
Interior area
- Total structure area: 3,708
- Total interior livable area: 3,708 sqft
- Finished area above ground: 1,854
- Finished area below ground: 1,088
Property
Parking
- Total spaces: 3
- Parking features: Garage - Attached
- Attached garage spaces: 3
Features
- Levels: One
- Stories: 1
- Patio & porch: Covered, Front Porch, Patio
- Exterior features: Private Yard
- Fencing: Full
Lot
- Size: 8,276 Square Feet
- Features: Corner Lot, Irrigated, Landscaped, Sprinklers In Front, Sprinklers In Rear
Details
- Parcel number: 034741950
- Special conditions: Standard
Construction
Type & style
- Home type: SingleFamily
- Property subtype: Single Family Residence
Materials
- Wood Siding
- Foundation: Slab
- Roof: Composition
Condition
- Model
- New construction: Yes
- Year built: 2016
Details
- Builder model: Anika
- Builder name: Richmond American Homes
Utilities & green energy
- Sewer: Public Sewer
- Water: Public
- Utilities for property: Cable Available, Electricity Connected, Natural Gas Connected
Community & HOA
Community
- Security: Smoke Detector(s), Video Doorbell
- Subdivision: Traditions
HOA
- Has HOA: Yes
- Amenities included: Clubhouse, Playground, Pool, Trail(s)
- HOA fee: $100 monthly
- HOA name: Traditions by Hamersmith
- HOA phone: 303-980-0700
Location
- Region: Aurora
Financial & listing details
- Price per square foot: $183/sqft
- Tax assessed value: $641,700
- Annual tax amount: $4,799
- Date on market: 3/7/2025
- Listing terms: Cash,Conventional,FHA,VA Loan
- Exclusions: None
- Ownership: Individual
- Electric utility on property: Yes
Price history
| Date | Event | Price |
|---|---|---|
| 3/28/2025 | Sold | $680,000+4.6%$183/sqft |
Source:  REcolorado as distributed by MLS GRID #8440052 Report a problem REcolorado as distributed by MLS GRID #8440052 Report a problem | ||
| 3/12/2025 | Pending sale | $650,000$175/sqft |
Source: REcolorado as distributed by MLS GRID #8440052 Report a problem | ||
| 3/7/2025 | Listed for sale | $650,000+36%$175/sqft |
Source: REcolorado as distributed by MLS GRID #8440052 Report a problem | ||
| 4/4/2017 | Sold | $477,800$129/sqft |
Source: Public Record Report a problem | ||
Public tax history
| Year | Property taxes | Tax assessment |
|---|---|---|
| 2025 | $4,916 +2.5% | $40,106 -1.8% |
| 2024 | $4,799 +11% | $40,823 -9.2% |
| 2023 | $4,325 -3% | $44,940 +38.1% |
| 2022 | $4,460 | $32,540 -2.8% |
| 2021 | -- | $33,477 +0.1% |
| 2020 | $4,568 +4.2% | $33,441 |
| 2019 | $4,386 | -- |
| 2018 | $4,386 +79.2% | $29,945 +67.2% |
| 2017 | $2,448 | $17,905 +822.9% |
| 2016 | -- | $1,940 |
| 2015 | -- | $1,940 -2.9% |
| 2014 | -- | $1,997 -27.9% |
| 2013 | $292 | $2,770 |
| 2012 | -- | $2,770 |
| 2011 | $382 +6.6% | $2,770 -3.5% |
| 2010 | $358 -5.5% | $2,870 +5.9% |
| 2009 | $379 | $2,710 -5.6% |
| 2008 | -- | $2,871 |
| 2007 | -- | $2,871 |
Find assessor info on the county website
Neighborhood: Traditions
Nearby homes
- $663,7004 bd4 ba2.9k sqft25124 E Archer Pl, Aurora, CO 80018Off Market

- $670,7005 bd4 ba3.8k sqft25104 E Archer Pl, Aurora, CO 80018Off Market
- $589,7004 bd3 ba3.4k sqft25145 E Bayaud Pl, Aurora, CO 80018Off Market
- $619,9003 bd4 ba2.4k sqft25125 E Bayaud Pl, Aurora, CO 80018Off Market
- $622,2004 bd3 ba2.7k sqft25123 E Archer Pl, Aurora, CO 80018Off Market
- $640,2006 bd3 ba6k sqft70 S Ider Way, Aurora, CO 80018Off Market
- $625,0003 bd3 ba3.7k sqft60 S Ider Way, Aurora, CO 80018Sold
- $663,9004 bd4 ba2.8k sqft80 S Ider Way, Aurora, CO 80018Off Market
Nearby schools
GreatSchools rating
- 6/10Vista Peak P-8 ExploratoryGrades: PK-8Distance: 0.5 mi
- 5/10Vista Peak 9-12 PreparatoryGrades: 9-12Distance: 0.7 mi
Schools provided by the listing agent
- Elementary: Vista Peak
- Middle: Vista Peak
- High: Vista Peak
- District: Adams-Arapahoe 28J
Source: REcolorado as distributed by MLS GRID. This data may not be complete. We recommend contacting the local school district to confirm school assignments for this home.
Get a cash offer in 3 minutes
Find out how much your home could sell for in as little as 3 minutes with a no-obligation cash offer.
Estimated market value
$651,900
Get a cash offer in 3 minutes
Find out how much your home could sell for in as little as 3 minutes with a no-obligation cash offer.
Estimated market value
$651,900
- Colorado
- Arapahoe County
- Aurora
- 80018
- Traditions
- 25144 E Archer Place
Nearby cities
Nearby neighborhoods
Nearby zip codes
Other Aurora Topics
