Skip main navigation
Off market
Street View
  • $1,890,000

    60 Sconset Dr, Fairfield, CT 06824

    4beds
    4,054sqft
    SingleFamily
    Built in 2001
    10,018 Square Feet Lot
    $1,890,000 Zestimate®
    $466/sqft
    $7,920 Estimated rent

    Home value

    $1,890,000

    $1.78M - $2.02M

    $7,920/mo

    Zestimate® history
    Loading
    Loading...

    Owner options

    List your home for rent

    $7,920/mo

    Rent Zestimate®

    Find your next renter with Zillow Rental Manager. Plus, with online applications, you can quickly screen prospective tenants – for free.

    Learn more

    $7,920/mo

    Rent Zestimate®

    Refinance and save

    $10,652/mo

    Est. payment

    Refinancing to a lower rate could help reduce your monthly payments and save thousands over the life of the loan.

    See today's rates

    $10,652/mo

    Est. payment

    Explore your selling options

    Work with a Zillow partner agent

    Leverage their expertise and Zillow's premium Showcase listings to get your home seen by more buyers.

    Get started

    List with your own agent

    Get your home in front of millions of buyers by listing it on Zillow.

    Learn how to do it

    Sell it yourself

    Take full control of how buyers see your home on Zillow by listing For Sale by Owner (FSBO).

    List your home

    What's special

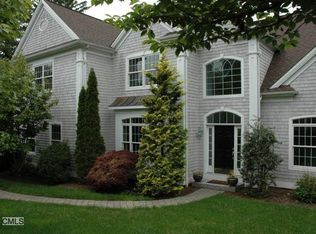
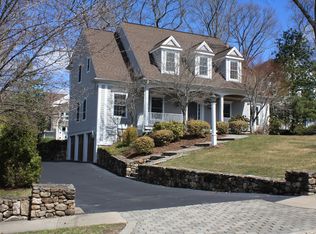
    The charm of this million dollar Sconset Drive neighborhood is irresistible with its stonewalls, mature landscaping & friendly atmosphere. Our newest listing, 60 Sconset exudes turn-key elegance, top amenities, upgrades, & a casual-comfortable ambiance that makes you feel right at home. Greeted by beautiful stone work & the quintessential New England covered front porch, this nearly 3,300sf gem was designed for today's lifestyle. Drenched in light w/large windows & high ceilings, the two-story entry hall leads to the perfectly proportioned Living Room & Dining Room with French doors. The newly designed eat-in Kitchen with granite counter tops, top of the line appliances, separate beverage fridge, and custom lighting is exquisite. French doors open to the patio for easy outdoor dining & grilling. Everyday fun & relaxation or large scale entertaining is a breeze as the Kitchen is open to the oversized Family Room. Tucked down the hall from the excitement, is a quiet office which can also be used as a first floor bedroom (#5). The 2nd flr boasts 4 Bdrms & 3 full baths. The spacious Master has a large walk-in closet & recently completed new master bath. Over 800sf of finished lower level space is dedicated to the mudroom (right off of the 2 car garage) and carpeted play or workout area. Outdoors, you will find the porch, landscaping, fencing & stonework delightful. The backyard is private & the patio & lawn space are generous in size. The playscape is a bonus. This is the ONE!

    This property is off market, which means it's not currently listed for sale or rent on Zillow. This may be different from what's available on other websites or public sources.
    Facts & features

    Interior

    Bedrooms & bathrooms
    • Bedrooms: 4
    • Bathrooms: 4
    • Full bathrooms: 3
    • 1/2 bathrooms: 1
    Heating
    • Forced air, Gas
    Cooling
    • Central
    Appliances
    • Included: Dryer, Garbage disposal, Microwave, Range / Oven, Refrigerator, Washer
    • Laundry: Main Level
    Features
    • Mud Room, Laundry Room, Foyer, Open Floorplan
    • Doors: French Doors
    • Basement: Unfinished
    • Attic: Pull Down Stairs
    • Has fireplace: Yes
    Interior area
    • Total interior livable area: 4,054 sqft
    • Finished area below ground: 892

    Property

    Parking
    • Parking features: Garage - Attached
    Features
    • Exterior features: Wood
    Lot
    • Size: 10,018 sqft
    • Features: Level, Cul-de-Sac, Professionally Landscaped, Dry
    Details
    • Parcel number: FAIRM145B74I
    • Zoning: A

    Construction

    Type & style
    • Home type: SingleFamily
    • Architectural style: Colonial
    Materials
    • Roof: Asphalt
    Condition
    • Year built: 2001

    Utilities & green energy

    • Sewer: Public Sewer
    • Water: Public Water Connected

    Community & neighborhood

    Location
    • Region: Fairfield

    HOA & financial

    Other financial information
    • Total actual rent: 1100000

    Other

    Other facts
    • Sewer: Public Sewer
    • Appliances: Range Hood
    • GarageYN: true
    • AssociationYN: 0
    • HeatingYN: true
    • CoolingYN: true
    • Heating: Zoned
    • RoomsTotal: 9
    • CommunityFeatures: Park, Shopping/Mall, Library, Public Rec Facilities
    • Exclusions: Entry Chandelier
    • ConstructionMaterials: Frame, Clapboard
    • Zoning: A
    • LandLeaseAmountFrequency: Monthly
    • LotFeatures: Level, Cul-de-Sac, Professionally Landscaped, Dry
    • FoundationDetails: Block
    • DoorFeatures: French Doors
    • ExteriorFeatures: Lighting
    • InteriorFeatures: Mud Room, Laundry Room, Foyer, Open Floorplan
    • LaundryFeatures: Main Level
    • ParkingFeatures: Paved, Under House Garage
    • Attic: Pull Down Stairs
    • BelowGradeFinishedArea: 892
    • YearBuiltSource: Public Records
    • WaterSource: Public Water Connected
    • TotalActualRent: 1100000.00

    Price history

    DateEventPrice
    6/10/2019Sold$1,100,000$271/sqft
    Source: Smart MLS #170183428 Report a problem
    4/16/2019Pending sale$1,100,000$271/sqft
    Source: Higgins Group Bedford Square #170183428 Report a problem
    4/12/2019Listed for sale$1,100,000+4.9%$271/sqft
    Source: Higgins Group Bedford Square #170183428 Report a problem
    9/3/2014Sold$1,049,000-3.7%$259/sqft
    Source: Smart MLS #99073648 Report a problem
    7/19/2014Listed for sale$1,089,000+18.7%$269/sqft
    Source: William Raveis Real Estate #99073648 Report a problem
    9/7/2010Sold$917,500$226/sqft
    Source: Smart MLS #98473680 Report a problem

    Public tax history

    YearProperty taxesTax assessment
    2025$18,824 +1.8%$663,040
    2024$18,499 +1.4%$663,040
    2023$18,240 +1%$663,040
    2022$18,061 +1%$663,040
    2021$17,889 -7.4%$663,040 -8%
    2020$19,312 $720,860
    2019$19,312 +1.6%$720,860
    2018$19,002 +2.1%$720,860
    2017$18,613 +12.7%$720,860 +8.2%
    2015$16,522 +3.4%$666,470 +1.8%
    2014$15,982 +2%$654,990
    2013$15,674 +6.5%$654,990
    2011$14,718 -5.5%$654,990 -18.9%
    2010$15,570 +2%$808,010
    2009$15,271 +1.7%$808,010
    2008$15,013 -2.1%$808,010 -8.3%
    2007$15,341 +4.4%$881,160
    2006$14,689 +8.3%$881,160 +61.1%
    2005$13,565 +6%$546,980
    2004$12,799 +8.8%$546,980
    2003$11,760 $546,980

    Find assessor info on the county website

    Neighborhood: 06824

    Nearby schools

    GreatSchools rating
    Schools provided by the listing agent
    • Elementary: Riverfield
    • High: Fairfield Ludlowe

    Source: The MLS. This data may not be complete. We recommend contacting the local school district to confirm school assignments for this home.

    Get pre-qualified for a loan
    At Zillow Home Loans, we can pre-qualify you in as little as 5 minutes with no impact to your credit score.

    An equal housing lender. NMLS #10287.

    Sell for more on Zillow
    Get a Zillow Showcase℠ listing at no additional cost and you could sell for .
    $1,890,000
    2% more
    +$37,800
    With Zillow Showcase(estimated)
    $1,927,800