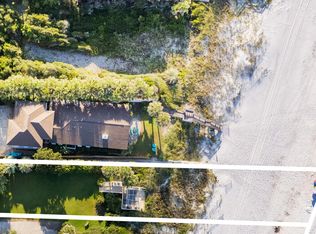
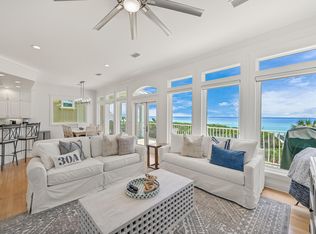
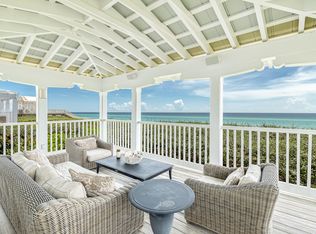
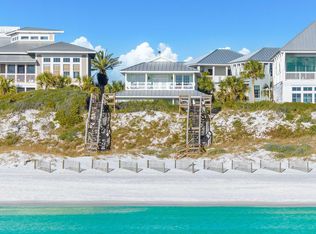
Tucked along 100 feet of pristine Gulf frontage in the heart of Seagrove Beach, this charming beach cottage perfectly captures the character and nostalgia of old Florida. With its quintessential Southern architecture, wrap-around porches, and private beach access, this four-bedroom, four-bath Gulf-front retreat offers an exceptional opportunity to own a true piece of Seagrove Beach. Designed for relaxed coastal living, the home embraces the timeless appeal of a classic beach cottage, where mornings begin with coffee on the porch and evenings unfold to the sound of the waves just beyond your doorstep. Expansive porches wrap around the home, creating inviting spaces to gather, dine, unwind, and take in sweeping views and unforgettable Gulf sunsets with plenty of room to expand. Inside, four bedrooms and four bathrooms boasting across 2,236sqft of heated/cooled living space provide comfortable accommodations for family and guests. While the home's classic character offers a wonderful foundation for those who appreciate the charm of an established coastal retreat or a canvas ready to be reimagined into your dream retreat!
Sea Turtle Drive is a gated, non-hoa street located just minutes from the boutiques, restaurants, and iconic coastal lifestyle of nearby Seaside as well as the shopping, dining, and amenities of Greenway Station. Whether enjoyed as a private family getaway, a treasured second home, or an investment opportunity, this Gulf-front cottage offers something increasingly rare along 30A!
For sale
$7,995,000
60 Sea Turtle Dr, Santa Rosa Beach, FL 32459
4beds
2,236sqft
Single Family Residence
Built in 1990
0.54 Acres Lot
$-- Zestimate®
$3,576/sqft
$-- HOA
What's special
Private beach accessWrap-around porchesFour-bedroom four-bath gulf-front retreatQuintessential southern architecture
- 9 days
- 725
- 50
Likely to sell faster than
Zillow last checked:
Listing updated:
Listed by:
Michaelanne M Lauderdale 850-708-2888,
Inlet Beach Real Estate
Source: ECAOR,MLS#: 1012627
Facts & features
Interior
Bedrooms & bathrooms
- Bedrooms: 4
- Bathrooms: 4
- Full bathrooms: 4
Primary bedroom
- Level: First
- Area: 17549 Square Feet
- Dimensions: 161 x 109
Primary bedroom
- Level: Second
- Area: 21411 Square Feet
- Dimensions: 117 x 183
Bedroom
- Level: First
- Area: 158570 Square Feet
- Dimensions: 157 x 1,010
Primary bathroom
- Level: First
- Area: 5238 Square Feet
- Dimensions: 97 x 54
Kitchen
- Level: First
- Area: 13974 Square Feet
- Dimensions: 102 x 137
Living room
- Level: First
- Area: 40590 Square Feet
- Dimensions: 205 x 198
Cooling
- Central Air
Appliances
- Included: Dishwasher, Dryer, Microwave, Refrigerator, Washer, Electric Water Heater
- Laundry: Washer/Dryer Hookup
Features
- Bookcases
- Flooring: Tile, Carpet
- Windows: Window Treatments
- Has fireplace: Yes
- Furnished: Yes
- Common walls with other units/homes: No Common Walls
Interior area
- Total structure area: 2,236
- Total interior livable area: 2,236 sqft
Property
Features
- Stories: 2
- Patio & porch: Deck, Porch
- Has view: Yes
- View description: Gulf
- Has water view: Yes
- Water view: Gulf
- Waterfront features: Gulf
Lot
- Size: 0.54 Acres
- Dimensions: 100 x 254
- Features: Survey Available, Within 1/2 Mile to Water
Details
- Parcel number: 243S19250000080030
- Zoning description: Resid Single Family
Construction
Type & style
- Home type: SingleFamily
- Architectural style: Florida Cottage
- Property subtype: Single Family Residence
Condition
- Construction Complete
- New construction: No
- Year built: 1990
Utilities & green energy
- Sewer: Septic Tank
- Water: Public
Community & HOA
Community
- Subdivision: Seagrove Beach
Location
- Region: Santa Rosa Beach
Financial & listing details
- Price per square foot: $3,576/sqft
- Tax assessed value: $5,844,346
- Annual tax amount: $45,228
- Date on market: 9/24/2026
Estimated market value
Not available
Estimated sales range
Not available
Not available
Price history
| Date | Event | Price |
|---|---|---|
| 9/24/2026 | Listed for sale | $7,995,000+6.7%$3,576/sqft |
Source:  ECAOR #1012627 Report a problem ECAOR #1012627 Report a problem | ||
| 7/10/2026 | Listing removed | $7,495,000$3,352/sqft |
Source: ECAOR #990112 Report a problem | ||
| 4/12/2026 | Price change | $7,495,000-6.3%$3,352/sqft |
Source: ECAOR #990113 Report a problem | ||
| 11/21/2025 | Price change | $7,995,000-8.6%$3,576/sqft |
Source: ECAOR #990112 Report a problem | ||
| 8/30/2025 | Listed for sale | $8,750,000$3,913/sqft |
Source: ECAOR #984371 Report a problem | ||
| 8/28/2025 | Listing removed | $8,750,000$3,913/sqft |
Source: ECAOR #975443 Report a problem | ||
| 8/19/2025 | Pending sale | $8,750,000$3,913/sqft |
Source: ECAOR #975445 Report a problem | ||
| 5/2/2025 | Listed for sale | $8,750,000-12.5%$3,913/sqft |
Source: ECAOR #975443 Report a problem | ||
| 10/31/2024 | Listed for sale | $9,995,000-4.8%$4,470/sqft |
Source: ECAOR #962165 Report a problem | ||
| 10/30/2024 | Listing removed | $10,495,000$4,694/sqft |
Source: ECAOR #950055 Report a problem | ||
| 5/17/2024 | Listed for sale | $10,495,000+229.5%$4,694/sqft |
Source: ECAOR #950054 Report a problem | ||
| 12/1/2004 | Sold | $3,185,000$1,424/sqft |
Source: Public Record Report a problem | ||
Public tax history
| Year | Property taxes | Tax assessment |
|---|---|---|
| 2025 | $45,229 +17.5% | $4,257,000 +10% |
| 2024 | $38,502 +5.1% | $3,870,000 +10% |
| 2023 | $36,634 +4.6% | $3,518,182 +10% |
| 2022 | $35,032 +9.9% | $3,198,347 +10% |
| 2021 | $31,885 +5.5% | $2,907,588 +10% |
| 2020 | $30,211 +9.4% | $2,643,262 +10% |
| 2019 | $27,604 | $2,402,965 -12.7% |
| 2018 | $27,604 +11.9% | $2,753,010 +22.6% |
| 2017 | $24,659 +17.4% | $2,245,228 +8.6% |
| 2016 | $21,005 +8.1% | $2,066,673 +22.1% |
| 2015 | $19,422 +14.6% | $1,692,120 +13.5% |
| 2014 | $16,947 | $1,490,565 +8.5% |
| 2013 | -- | $1,374,133 +9% |
| 2012 | -- | $1,260,264 -0.4% |
| 2011 | -- | $1,265,110 -3.3% |
| 2010 | -- | $1,308,835 -27.2% |
| 2009 | -- | $1,796,872 -20.3% |
| 2008 | -- | $2,253,923 -5.2% |
| 2007 | -- | $2,377,570 +20.1% |
| 2005 | -- | $1,980,197 +34.2% |
| 2004 | -- | $1,475,528 +53.9% |
| 2003 | -- | $958,496 +3.6% |
| 2002 | -- | $925,476 +150.9% |
| 2001 | -- | $368,840 |
Find assessor info on the county website
Monthly payment
Est. payment
Payment breakdown
Explore the cost of this home by adjusting the details. Changes won't be saved.Climate risks
Neighborhood: 32459
Nearby schools
Schools provided by the listing agent
- Elementary: Dune Lakes
- Middle: Emerald Coast
- High: South Walton
Source: ECAOR. This data may not be complete. We recommend contacting the local school district to confirm school assignments for this home.
- $5,092,5000.29 acres98 Sea Turtle Dr, Santa Rosa Beach, FL 32459Sold
- $4,475,0006 bd4 ba2.7k sqft68 Sea Turtle Dr, Santa Rosa Beach, FL 32459Off Market
- $1,838,8003 bd3 ba1.9k sqft50 Sea Turtle Dr, Santa Rosa Beach, FL 32459Off Market
- $3,969,7004 bd2 ba2.5k sqft60 Seashore Cir, Santa Rosa Beach, FL 32459Off Market
Similar homes
- $6,800,0004 bd3 ba2.7k sqft36 S San Juan Ave, Santa Rosa Beach, FL 32459For Sale
 MLS ID #985224, Tom Fitzpatrick, Scenic Sotheby's International Realty. ECAOR
 - $8,900,0003 bd4 ba2.3k sqft2000 E County Highway 30a, Santa Rosa Beach, FL 32459For Sale
 MLS ID #1010087, Donna M Spiers, Seaside Community Realty Inc. ECAOR
 - $5,500,0005 bd4 ba2.3k sqft485 Old Beach Rd, Santa Rosa Beach, FL 32459For Sale
 MLS ID #1012886, Snelling Team, Scenic Sotheby's International Realty. ECAOR
 - $5,325,0004 bd4 ba2.2k sqft108 Old Miller Pl, Santa Rosa Beach, FL 32459For Sale
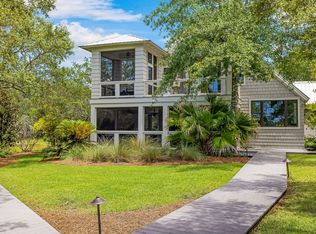 MLS ID #1011407, James C Watts Jr, Coastal Abode. ECAOR
 - $8,900,0004 bd2 ba1.7k sqft518 Blue Mountain Rd, Santa Rosa Beach, FL 32459For SaleMLS ID #1004685, Bridgett L Hall-Cotton, A List Beach Realty LLC. ECAOR
- $4,400,0004 bd4 ba2.1k sqft16 Natchez St, Santa Rosa Beach, FL 32459For SaleMLS ID #1010600, Jabbour Luxury Group, Scenic Sotheby's International Realty. ECAOR
- $7,195,0003 bd2 ba1.5k sqft4731 W County Highway 30a, Santa Rosa Beach, FL 32459For SaleMLS ID #998890, Spears Group, Compass. ECAOR
- $8,750,0003 bd4 ba2.6k sqft8372 E County Highway 30a, Inlet Beach, FL 32461For SaleMLS ID #997064, Andre M Dominick, La Florida Coastal Properties. ECAOR
- $9,200,0003 bd3 ba1.5k sqft58 Montgomery St, Santa Rosa Beach, FL 32459For SaleMLS ID #999275, Michael Tounge, Scenic Sotheby's International Realty. ECAOR
- $5,750,0006 bd6 ba2.6k sqft2048 E County Highway 30a, Santa Rosa Beach, FL 32459For SaleMLS ID #1001390, Jacqueline J Barker, Seaside Community Realty Inc. ECAOR
- $4,599,0004 bd4 ba3.3k sqft105 Park Row Ln, Santa Rosa Beach, FL 32459For SaleMLS ID #1012330, Wayne West, Keller Williams Success Realty. ECAOR
- $4,400,0005 bd6 ba3.3k sqft128 Tupelo St, Santa Rosa Beach, FL 32459For SaleMLS ID #1002020, Jabbour Luxury Group, Scenic Sotheby's International Realty. ECAOR
- $4,590,0004 bd4 ba3.2k sqft3820 E County Highway 30a #201, Santa Rosa Beach, FL 32459For SaleMLS ID #1010904, Scott G Cobine, Berkshire Hathaway HomeServices. ECAOR
- $5,500,0003 bd3 ba1.3k sqft4499 W County Highway 30a, Santa Rosa Beach, FL 32459For SaleMLS ID #1009946, Lisa Hughley and Associates, Classic Luxury Real Estate LLC. ECAOR
- $5,250,0004 bd4 ba3k sqft3820 E County Highway 30a Unit 307, Santa Rosa Beach, FL 32459For SaleMLS ID #1004150, Mark S Braddock, Christies International Real Estate Emerald Coast. ECAOR
- $4,350,0004 bd5 ba2.3k sqft2 N Spanish Town Ln, Rosemary Beach, FL 32461For SaleMLS ID #1013071, Burke Group, Scenic Sotheby's International Realty. ECAOR
- $3,999,9994 bd3 ba2.2k sqft113 Fort Panic Rd, Santa Rosa Beach, FL 32459For SaleMLS ID #975231, Caleb Midgett, Scenic Sotheby's International Realty. ECAOR
- $4,000,0004 bd3 ba2.4k sqft98 Seaward Dr, Santa Rosa Beach, FL 32459For SaleMLS ID #1006991, Jacklyn M Riley, Corcoran Reverie SRB. ECAOR
- $7,249,0004 bd6 ba3k sqft20 Kings Castle Ct, Inlet Beach, FL 32461For SaleMLS ID #1006081, Michaelanne M Lauderdale, Inlet Beach Real Estate. ECAOR
- $4,750,0003 bd3 ba2.5k sqft1848 E County Highway 30a Unit 8, Santa Rosa Beach, FL 32459For SaleMLS ID #1006497, Blake C Jones, Scenic Sotheby's International Realty. ECAOR
