Skip main navigation
Closed
  • $575,000

    60 Sherry Ln, Leicester, NC 28748

    3beds
    2,243sqft
    Single Family Residence
    Built in 1995
    1.61 Acres Lot
    $602,500 Zestimate®
    $256/sqft
    $2,366 Estimated rent

    Home value

    $602,500

    $572,000 - $633,000

    $2,366/mo

    Zestimate® history
    Loading
    Loading...

    Owner options

    List your home for rent

    $2,366/mo

    Rent Zestimate®

    Find your next renter with Zillow Rental Manager. Plus, with online applications, you can quickly screen prospective tenants – for free.

    Learn more

    $2,366/mo

    Rent Zestimate®

    Refinance and save

    $3,337/mo

    Est. payment

    Refinancing to a lower rate could help reduce your monthly payments and save thousands over the life of the loan.

    See today's rates

    $3,337/mo

    Est. payment

    Explore your selling options

    Work with a Zillow partner agent

    Leverage their expertise and Zillow's premium Showcase listings to get your home seen by more buyers.

    Get started

    List with your own agent

    Get your home in front of millions of buyers by listing it on Zillow.

    Learn how to do it

    Sell it yourself

    Take full control of how buyers see your home on Zillow by listing For Sale by Owner (FSBO).

    List your home

    What's special

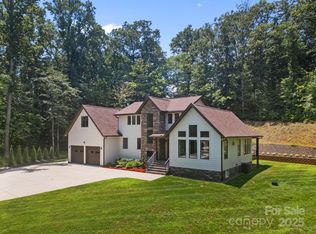
    Welcome to your warm and inviting sanctuary with year-round mountain views and serene sunsets. Blending comfort and elegance with exterior charm, rocking chair front porch, flowering trees and bushes, and gazebo. Inside, enjoy a bright cozy retreat with a gas log fireplace, granite countertops and stainless appliances, primary en-suite with a tray ceiling, bay window, and updated tile bath. The heated sunroom, main-level living, and additional basement family room provide year-round comfort and extra space for leisure. Two-car garage on the main level, a one-car garage in the basement with a workshop, an RV carport, and ample storage. Embracing sustainability with rain barrels for water conservation. Whether captivated by the stunning mountain views, inviting interiors, or practical amenities, only 20 mins to downtown Asheville, this home offers a life of tranquility and style. Don't miss the chance to make this mountain retreat your own and start a new chapter of mountain living!

    Zillow last checked:

    Listing updated:

    Listing Provided by:

    Sandra LoCastro sandra@mountaincharmrealty.com,

    Mountain Charm Realty

    Bought with:

    Trenton Braswell

    Keller Williams Professionals

    Source: Canopy MLS as distributed by MLS GRID,MLS#: 4155662MLS Logo

    Facts & features

    Interior

    Bedrooms & bathrooms
    • Bedrooms: 3
    • Bathrooms: 2
    • Full bathrooms: 2
    • Main level bedrooms: 3
    Primary bedroom
    • Features: Ceiling Fan(s), En Suite Bathroom, Tray Ceiling(s)
    • Level: Main
    Primary bedroom
    • Level: Main
    Bedroom s
    • Level: Main
    Bedroom s
    • Level: Main
    Bedroom s
    • Level: Main
    Bedroom s
    • Level: Main
    Bathroom full
    • Features: See Remarks
    • Level: Main
    Bathroom full
    • Level: Main
    Bathroom full
    • Level: Main
    Bathroom full
    • Level: Main
    Dining room
    • Features: Walk-In Pantry
    • Level: Main
    Dining room
    • Level: Main
    Kitchen
    • Features: Computer Niche, See Remarks
    • Level: Main
    Kitchen
    • Level: Main
    Laundry
    • Level: Main
    Laundry
    • Level: Main
    Living room
    • Features: Built-in Features, Ceiling Fan(s)
    • Level: Main
    Living room
    • Level: Main
    Media room
    • Level: Basement
    Media room
    • Level: Basement
    Sunroom
    • Features: Ceiling Fan(s)
    • Level: Main
    Sunroom
    • Level: Main
    Workshop
    • Level: Basement
    Workshop
    • Level: Basement
    Heating
    • Forced Air, Natural Gas
    Cooling
    • Ceiling Fan(s), Heat Pump
    Appliances
    • Included: Dishwasher, Dryer, Electric Oven, Electric Range, Electric Water Heater, Microwave, Plumbed For Ice Maker, Refrigerator, Washer
    • Laundry: In Hall
    Features
    • Built-in Features, Pantry, Storage, Walk-In Closet(s), Walk-In Pantry, Other - See Remarks
    • Flooring: Carpet, Tile, Vinyl, Wood
    • Doors: French Doors, Insulated Door(s), Storm Door(s)
    • Windows: Insulated Windows, Skylight(s)
    • Basement: Basement Garage Door,Basement Shop,Exterior Entry,Interior Entry,Partially Finished,Storage Space
    • Fireplace features: Gas Log, Living Room, Propane
    Interior area
    • Total structure area: 1,826
    • Total interior livable area: 2,243 sqft
    • Finished area above ground: 1,826
    • Finished area below ground: 417

    Property

    Parking
    • Total spaces: 8
    • Parking features: Basement, Detached Carport, Driveway, Attached Garage, Garage Door Opener, Garage Faces Side, Garage Shop, Parking Space(s), RV Access/Parking, Garage on Main Level
    • Attached garage spaces: 3
    • Carport spaces: 1
    • Covered spaces: 4
    • Uncovered spaces: 4
    • Details: 2 car garage main level basement has tandem garage and workshop RV parking carport Additional parking area also
    Accessibility
    • Accessibility features: Two or More Access Exits, Ramp(s)-Main Level
    Features
    • Levels: One
    • Stories: 1
    • Patio & porch: Covered, Deck, Front Porch, Porch, Side Porch
    • Exterior features: Rainwater Catchment
    • Has view: Yes
    • View description: Long Range, Mountain(s), Year Round
    Lot
    • Size: 1.61 Acres
    • Features: Level, Open Lot, Sloped, Wooded, Views
    Details
    • Additional structures: Gazebo
    • Parcel number: 970160438100000
    • Zoning: OU
    • Special conditions: Standard
    • Other equipment: Fuel Tank(s)

    Construction

    Type & style
    • Home type: SingleFamily
    • Architectural style: Traditional
    • Property subtype: Single Family Residence
    Materials
    • Wood
    • Roof: Shingle
    Condition
    • New construction: No
    • Year built: 1995

    Utilities & green energy

    • Sewer: Septic Installed
    • Water: Well
    • Utilities for property: Cable Available, Electricity Connected, Propane, Underground Utilities, Wired Internet Available

    Community & neighborhood

    Security
    • Security features: Carbon Monoxide Detector(s), Radon Mitigation System, Smoke Detector(s)
    Location
    • Region: Leicester
    • Subdivision: Newfound Estates

    HOA & financial

    HOA
    • Has HOA: Yes
    • HOA fee: $10 monthly
    • Association name: Newfound Estates HOA
    • Association phone: 828-727-3757

    Other

    Other facts
    • Listing terms: Cash,Conventional,FHA,VA Loan
    • Road surface type: Asphalt, Paved

    Price history

    DateEventPrice
    7/30/2024Sold$575,000$256/sqft
    Source: Canopy MLS as distributed by MLS GRID #4155662 Report a problem
    6/29/2024Listed for sale$575,000+59.7%$256/sqft
    Source: Canopy MLS as distributed by MLS GRID #4155662 Report a problem
    12/5/2018Sold$360,000+13.6%$160/sqft
    Source: Public Record Report a problem
    2/14/2018Sold$317,000$141/sqft
    Source: Public Record Report a problem
    2/8/2018Pending sale$317,000$141/sqft
    Source: Coldwell Banker King #3350714 Report a problem
    1/11/2018Listed for sale$317,000+7.5%$141/sqft
    Source: Coldwell Banker King #3350714 Report a problem
    9/14/2010Listing removed$294,900$131/sqft
    Source: Coldwell Banker Kasey Real Estate #460042 Report a problem
    3/13/2010Listed for sale$294,900+11.3%$131/sqft
    Source: Coldwell Banker Kasey Real Estate #460042 Report a problem
    5/3/2007Sold$265,000+11.8%$118/sqft
    Source: Public Record Report a problem
    6/27/2003Sold$237,000$106/sqft
    Source: Public Record Report a problem

    Public tax history

    YearProperty taxesTax assessment
    2025$2,368 +6.8%$344,700 +2.3%
    2024$2,216 +3.1%$336,900
    2023$2,150 +1.6%$336,900
    2022$2,117 $336,900
    2021$2,117 +3.8%$336,900 +10.6%
    2020$2,038 $304,700
    2019$2,038 +35.9%$304,700 +9.8%
    2018$1,500 -19.2%$277,400 +20.5%
    2017$1,856 -1.5%$230,200
    2016$1,884 +10%$230,200
    2015$1,713 +4.2%$230,200
    2014$1,644 $230,200
    2013-- $230,200 -8.8%
    2012-- $252,300
    2011-- $252,300
    2010-- $252,300
    2009-- $252,300
    2007-- $252,300
    2006-- $252,300 +25.5%
    2005-- $201,100
    2004-- $201,100 +6%
    2002-- $189,700 +24.4%
    2001-- $152,500
    2000-- $152,500

    Find assessor info on the county website

    Neighborhood: 28748

    Nearby schools

    GreatSchools rating
    Schools provided by the listing agent
    • Elementary: Leicester/Eblen
    • Middle: Clyde A Erwin
    • High: Clyde A Erwin

    Source: Canopy MLS as distributed by MLS GRID. This data may not be complete. We recommend contacting the local school district to confirm school assignments for this home.

    Get pre-qualified for a loan
    At Zillow Home Loans, we can pre-qualify you in as little as 5 minutes with no impact to your credit score.

    An equal housing lender. NMLS #10287.

    Sell for more on Zillow
    Get a Zillow Showcase℠ listing at no additional cost and you could sell for .
    $602,500
    2% more
    +$12,050
    With Zillow Showcase(estimated)
    $614,550