Skip main navigation
Closed
  • $1,300,000

    41 Mountain Shadows Dr, Leicester, NC 28748

    3beds
    2,698sqft
    Single Family Residence
    Built in 2021
    1.01 Acres Lot
    $1,210,800 Zestimate®
    $482/sqft
    $4,117 Estimated rent

    Home value

    $1,210,800

    $1.13M - $1.28M

    $4,117/mo

    Zestimate® history
    Loading
    Loading...

    Owner options

    List your home for rent

    $4,117/mo

    Rent Zestimate®

    Find your next renter with Zillow Rental Manager. Plus, with online applications, you can quickly screen prospective tenants – for free.

    Learn more

    $4,117/mo

    Rent Zestimate®

    Refinance and save

    $7,954/mo

    Est. payment

    Refinancing to a lower rate could help reduce your monthly payments and save thousands over the life of the loan.

    See today's rates

    $7,954/mo

    Est. payment

    Explore your selling options

    Work with a Zillow partner agent

    Leverage their expertise and Zillow's premium Showcase listings to get your home seen by more buyers.

    Get started

    List with your own agent

    Get your home in front of millions of buyers by listing it on Zillow.

    Learn how to do it

    Sell it yourself

    Take full control of how buyers see your home on Zillow by listing For Sale by Owner (FSBO).

    List your home

    What's special

    Exposed beamsBonus roomSoaking tubLuxurious saunaDual vanitiesLarge center islandGreat appliances
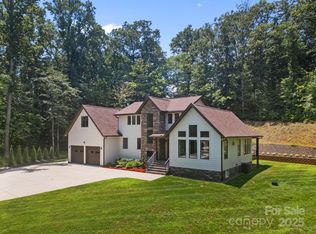
    Welcome to this charming farmhouse-style home nestled in the serene Mountain Shadows neighborhood. This wonderful property boasts 3 bedrooms, 4.5 bathrooms, a bonus room, and a luxurious sauna, offering a perfect blend of comfort and tranquility. Upon entry, you're greeted by a warm and inviting interior, characterized by its rustic farmhouse aesthetic. The open-concept living area features exposed beams, engineered white oak hardwood floors and a cozy fireplace, creating a welcoming ambiance for gatherings and relaxation. The kitchen is equipped with great appliances, ample cabinet space, and a large center island, perfect for preparing and enjoying meals with family and friends. The primary suite is a true retreat, complete with a spa-like ensuite bathroom featuring a soaking tub, dual vanities, and a spacious walk-in closet. This home offers a tranquil setting while still being only 15 min from Downtown Asheville. Don't miss your chance to own this exquisite farmhouse-style home!

    Zillow last checked:

    Listing updated:

    Listed by:

    Ivan Yurco ivan.yurco@exprealty.com,

    EXP Realty LLC

    Bought with:

    George Boghossian

    Coldwell Banker Advantage

    Source: Canopy MLS as distributed by MLS GRID,MLS#: 4110622MLS Logo

    Facts & features

    Interior

    Bedrooms & bathrooms
    • Bedrooms: 3
    • Bathrooms: 5
    • Full bathrooms: 4
    • 1/2 bathrooms: 1
    • Main level bedrooms: 3
    Primary bedroom
    • Level: Main
    Primary bedroom
    • Level: Main
    Bedroom s
    • Level: Main
    Bedroom s
    • Level: Main
    Bedroom s
    • Level: Main
    Bedroom s
    • Level: Main
    Bathroom full
    • Level: Upper
    Bathroom full
    • Level: Main
    Bathroom half
    • Level: Main
    Bathroom full
    • Level: Upper
    Bathroom full
    • Level: Main
    Bathroom half
    • Level: Main
    Bonus room
    • Level: Upper
    Bonus room
    • Level: Upper
    Living room
    • Features: Vaulted Ceiling(s)
    • Level: Main
    Living room
    • Level: Main
    Recreation room
    • Features: Sauna
    • Level: Basement
    Recreation room
    • Level: Basement
    Heating
    • Heat Pump
    Cooling
    • Central Air
    Appliances
    • Included: Bar Fridge, Convection Oven, Dishwasher, Disposal, Double Oven, Dual Flush Toilets, Electric Cooktop, Electric Oven, Electric Water Heater, Exhaust Hood, Microwave, Refrigerator, Wall Oven
    • Laundry: Electric Dryer Hookup, Mud Room, Inside, Laundry Room, Main Level, Sink, Washer Hookup
    Features
    • Doors: French Doors, Sliding Doors
    • Basement: Exterior Entry,Other
    • Fireplace features: Living Room, Wood Burning
    Interior area
    • Total structure area: 2,698
    • Total interior livable area: 2,698 sqft
    • Finished area above ground: 2,698
    • Finished area below ground: 0

    Property

    Parking
    • Total spaces: 2
    • Parking features: Driveway, Attached Garage, Garage Door Opener, Garage Faces Side, Keypad Entry, Garage on Main Level
    • Attached garage spaces: 2
    • Has uncovered spaces: Yes
    • Details: Private Driveway
    Features
    • Levels: One and One Half
    • Stories: 1.5
    • Patio & porch: Covered, Front Porch, Rear Porch
    • Exterior features: Sauna
    Lot
    • Size: 1.01 Acres
    • Features: Sloped
    Details
    • Parcel number: 970160711700000
    • Zoning: OU
    • Special conditions: Standard

    Construction

    Type & style
    • Home type: SingleFamily
    • Architectural style: Farmhouse
    • Property subtype: Single Family Residence
    Materials
    • Fiber Cement, Stone, Wood
    • Foundation: Crawl Space
    • Roof: Shingle,Wood
    Condition
    • New construction: No
    • Year built: 2021
    Details
    • Builder name: Viewpoint Builders LLC

    Utilities & green energy

    • Sewer: Septic Installed
    • Water: Well
    Green energy
    • Water conservation: Dual Flush Toilets

    Community & HOA

    Community
    • Subdivision: Mountain Shadows
    HOA
    • Has HOA: Yes
    • HOA fee: $500 annually
    • HOA name: Mountain Shadows HOA
    Location
    • Region: Leicester

    Financial & listing details

    • Price per square foot: $482/sqft
    • Tax assessed value: $505,500
    • Annual tax amount: $3,472
    • Date on market: 2/19/2024
    • Cumulative days on market: 16 days
    • Listing terms: Cash,Conventional
    • Exclusions: Blackout drapes in Owners Suite
    • Road surface type: Concrete, Paved

    Price history

    DateEventPrice
    4/23/2024Sold$1,300,000-4.3%$482/sqft
    Source: Canopy MLS as distributed by MLS GRID #4110622 Report a problem
    3/7/2024Pending sale$1,359,000$504/sqft
    Source: Canopy MLS as distributed by MLS GRID #4110622 Report a problem
    2/19/2024Listed for sale$1,359,000+1990.8%$504/sqft
    Source: Canopy MLS as distributed by MLS GRID #4110622 Report a problem
    10/10/2019Sold$65,000-12.2%$24/sqft
    Source: Canopy MLS as distributed by MLS GRID #3481526 Report a problem
    8/24/2019Pending sale$74,000$27/sqft
    Source: Preferred Properties #3481526 Report a problem
    3/21/2019Listed for sale$74,000+13.8%$27/sqft
    Source: Preferred Properties #3481526 Report a problem
    1/13/2006Sold$65,000$24/sqft
    Source: Public Record Report a problem

    Public tax history

    YearProperty taxesTax assessment
    2025$3,472 +1.9%$505,500
    2024$3,409 +5.6%$505,500
    2023$3,227 +17.5%$505,500 +15.6%
    2022$2,747 +602.9%$437,200 +602.9%
    2021$391 +31.3%$62,200 +39.8%
    2020$298 $44,500
    2019$298 $44,500
    2018$298 $44,500 +12.7%
    2017$298 -1.5%$39,500
    2016$302 +2.8%$39,500
    2015$294 +4.2%$39,500
    2014$282 $39,500
    2013-- $39,500 -28.8%
    2012-- $55,500
    2011-- $55,500
    2010-- $55,500
    2009-- $55,500
    Find assessor info on the county website

    Neighborhood: 28748

    Nearby schools

    GreatSchools rating
    Schools provided by the listing agent
    • Elementary: Leicester/Eblen
    • Middle: Clyde A Erwin
    • High: Clyde A Erwin

    Source: Canopy MLS as distributed by MLS GRID. This data may not be complete. We recommend contacting the local school district to confirm school assignments for this home.

    Get pre-qualified for a loan
    At Zillow Home Loans, we can pre-qualify you in as little as 5 minutes with no impact to your credit score.

    An equal housing lender. NMLS #10287.

    Sell for more on Zillow
    Get a Zillow Showcase℠ listing at no additional cost and you could sell for .
    $1,210,800
    2% more
    +$24,216
    With Zillow Showcase(estimated)
    $1,235,016