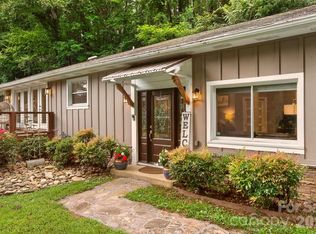
Step into an opportunity at 40 Mountain Shadows Drive, private, near downtown but without the hassle of additional taxes. It stands out as one of the most compelling offerings in the Asheville area. Set on over an acre of usable land with breathtaking year-round mountain views, this private retreat delivers the rare combination of seclusion, sophistication, and immediate access to downtown Asheville. Enjoy being just minutes from top-tier dining, boutique shopping, and leading medical facilities, while still tucked away in a established enclave. Inside, the home impresses from the moment you enter. Soaring ceilings, abundant natural light, and timeless architectural details create an atmosphere that feels both elevated and inviting. The open-concept design connects a gourmet kitchen to expansive living and dining spaces, perfectly suited for both everyday comfort and upscale entertaining. The main-level primary suite offers a true sanctuary, while the upper-level en-suite, with walk-in closet, provides flexible use as a second primary suite, executive office, or private retreat. The walk-out lower level unlocks even more potential, featuring a large family room, vented gas fireplace, full bath, kitchenette, and multiple flex spaces, ideal for guests, multi-generational living, or recreation. Outdoor living is just as impressive, with covered porches, a scenic patio, and beautifully maintained grounds that fully capture the mountain setting. Dual oversized garages with workshop space add rare functionality. Homes offering this level of privacy, acreage, and proximity to Asheville are increasingly hard to find, especially at this value point. Experience the property today through the virtual tour or schedule a private in-person showing. Rent-to-own options may be available, ask for details.
Pending
$695,000
40 Mountain Shadows Dr, Leicester, NC 28748
3beds
3,446sqft
:
Get pre-qualified$4,039/mo
Single Family Residence, Residential
Built in ----
1.01 Acres Lot
$696,100 Zestimate®
$202/sqft
$-- HOA
What's special
Breathtaking year-round mountain viewsCovered porchesSoaring ceilingsWalk-out lower levelAbundant natural lightScenic patioGourmet kitchen
- 44 days |
- 97 |
- 1 |
Zillow last checked:
Listing updated:
Listed by:
Judi Moolten 828-290-0940,
Grateful Mindset Properties,
Judi Moolten,
Grateful Mindset Properties
Source: Greater Greenville AOR,MLS#: 1594518
Facts & features
Interior
Bedrooms & bathrooms
- Bedrooms: 3
- Bathrooms: 4
- Full bathrooms: 4
- Main level bathrooms: 2
- Main level bedrooms: 2
Rooms
- Room types: Workshop
Primary bathroom
- Features: Double Sink, Full Bath
Heating
- Forced Air
Cooling
- Central Air
Appliances
- Included: Dryer, Refrigerator, Washer, Electric Oven, Microwave, Gas Water Heater
- Laundry: Gas Dryer Hookup, Washer Hookup
Features
- Vaulted Ceiling(s)
- Flooring: Wood
- Basement: Finished
- Attic: Storage
- Number of fireplaces: 2
- Fireplace features: Gas Log, Wood Burning
Interior area
- Total interior livable area: 3,446 sqft
Video & virtual tour
Property
Parking
- Total spaces: 4
- Parking features: Attached, Parking Pad
- Attached garage spaces: 4
- Has uncovered spaces: Yes
Features
- Levels: 2+Basement
- Stories: 2
- Patio & porch: Wrap Around
- Has view: Yes
- View description: Mountain(s)
Lot
- Size: 1.01 Acres
- Features: 1 - 2 Acres
Details
- Parcel number: 970170010600000
Construction
Type & style
- Home type: SingleFamily
- Architectural style: Craftsman
- Property subtype: Single Family Residence, Residential
Materials
- Vinyl Siding
- Foundation: Basement
- Roof: Architectural
Utilities & green energy
- Sewer: Septic Tank
- Water: Well
Community & HOA
Community
- Features: None
- Subdivision: Other
HOA
- Has HOA: Yes
- Services included: Street Lights, Restrictive Covenants
Location
- Region: Leicester
Financial & listing details
- Price per square foot: $202/sqft
- Tax assessed value: $498,800
- Annual tax amount: $3,426
- Date on market: 6/11/2026
Estimated market value
$696,100
$661,000 - $731,000
$3,144/mo
Price history
| Date | Event | Price |
|---|---|---|
| 6/18/2026 | Pending sale | $695,000$202/sqft |
Source:  Greater Greenville AOR #1594518 Report a problem Greater Greenville AOR #1594518 Report a problem | ||
| 6/11/2026 | Listed for sale | $695,000$202/sqft |
Source:  Canopy MLS as distributed by MLS GRID #4392638 Report a problem Canopy MLS as distributed by MLS GRID #4392638 Report a problem | ||
| 6/10/2026 | Listing removed | $695,000$202/sqft |
Source: Canopy MLS as distributed by MLS GRID #4306216 Report a problem | ||
| 5/9/2026 | Price change | $695,000-7.2%$202/sqft |
Source: Canopy MLS as distributed by MLS GRID #4306216 Report a problem | ||
| 4/15/2026 | Listed for sale | $749,000$217/sqft |
Source: Canopy MLS as distributed by MLS GRID #4306216 Report a problem | ||
| 4/11/2026 | Pending sale | $749,000$217/sqft |
Source: Canopy MLS as distributed by MLS GRID #4306216 Report a problem | ||
| 3/19/2026 | Listed for sale | $749,000-0.1%$217/sqft |
Source: Canopy MLS as distributed by MLS GRID #4306216 Report a problem | ||
| 1/7/2026 | Listing removed | $750,000$218/sqft |
Source: Canopy MLS as distributed by MLS GRID #4306216 Report a problem | ||
| 11/7/2025 | Price change | $750,000-1.6%$218/sqft |
Source: Canopy MLS as distributed by MLS GRID #4306216 Report a problem | ||
| 10/2/2025 | Listed for sale | $762,000+141.9%$221/sqft |
Source: Canopy MLS as distributed by MLS GRID #4306216 Report a problem | ||
| 11/2/2012 | Sold | $315,000+3.3%$91/sqft |
Source: Canopy MLS as distributed by MLS GRID #NCM522423 Report a problem | ||
| 12/3/2010 | Sold | $305,000-3.1%$89/sqft |
Source: Public Record Report a problem | ||
| 9/18/2010 | Price change | $314,900-3.1%$91/sqft |
Source: RE/MAX All Stars Realty Report a problem | ||
| 9/8/2010 | Listed for sale | $325,000-13.3%$94/sqft |
Source: RE/MAX All Stars Realty Report a problem | ||
| 7/24/2010 | Listing removed | $375,000$109/sqft |
Source: Re/Max All Stars Realty #432453 Report a problem | ||
| 4/24/2010 | Listed for sale | $375,000$109/sqft |
Source: Re/Max All Stars Realty #432453 Report a problem | ||
| 7/19/2009 | Listing removed | $375,000$109/sqft |
Source: RE/MAX All Stars Realty #432453 Report a problem | ||
| 2/26/2009 | Price change | $375,000-6.2%$109/sqft |
Source: RE/MAX All Stars Realty #432453 Report a problem | ||
| 1/29/2009 | Listed for sale | $399,900$116/sqft |
Source: RE/MAX All Stars Realty #432453 Report a problem | ||
| 11/23/2008 | Listing removed | $399,900$116/sqft |
Source: Listhub #413853 Report a problem | ||
| 8/22/2008 | Price change | $399,900-8%$116/sqft |
Source: Listhub #413853 Report a problem | ||
| 6/10/2008 | Listed for sale | $434,900-3.1%$126/sqft |
Source: Listhub #413853 Report a problem | ||
| 5/4/2008 | Listing removed | $449,000$130/sqft |
Source: NCI Report a problem | ||
| 4/6/2008 | Listed for sale | $449,000+661%$130/sqft |
Source: NCI Report a problem | ||
| 11/14/2005 | Sold | $59,000+22.9%$17/sqft |
Source: Public Record Report a problem | ||
| 4/15/2004 | Sold | $48,000$14/sqft |
Source: Public Record Report a problem | ||
Public tax history
| Year | Property taxes | Tax assessment |
|---|---|---|
| 2025 | $3,426 +11.4% | $498,800 +6.7% |
| 2024 | $3,076 +3.1% | $467,500 |
| 2023 | $2,984 +1.6% | $467,500 |
| 2022 | $2,937 | $467,500 |
| 2021 | $2,937 +22.9% | $467,500 +30.8% |
| 2020 | $2,390 | $357,300 |
| 2019 | $2,390 | $357,300 |
| 2018 | $2,390 | $357,300 +0% |
| 2017 | $2,390 -1.5% | $357,200 |
| 2016 | $2,426 -8.7% | $357,200 +0.3% |
| 2015 | $2,658 +4.5% | $356,100 |
| 2014 | $2,543 | $356,100 |
| 2013 | -- | $356,100 -11.2% |
| 2012 | -- | $400,900 |
| 2011 | -- | $400,900 |
| 2010 | -- | $400,900 |
| 2009 | -- | $400,900 |
| 2007 | -- | $400,900 |
Find assessor info on the county website
Monthly payment
Est. payment
Payment breakdown
Explore the cost of this home by adjusting the details. Changes won't be saved.Climate risks
Neighborhood: 28748
Nearby schools
GreatSchools rating
- 5/10Leicester ElementaryGrades: PK-4Distance: 1.8 mi
- 6/10Clyde A Erwin Middle SchoolGrades: 7-8Distance: 3.4 mi
- 2/10Clyde A Erwin HighGrades: PK,9-12Distance: 3.6 mi
- $829,9004 bd5 ba5.2k sqft32 Mountain Shadows Dr, Leicester, NC 28748Off Market

- $827,5003 bd4 ba3.5k sqft46 Mountain Shadows Dr, Leicester, NC 28748Off Market
- $1,300,0003 bd5 ba2.6k sqft41 Mountain Shadows Dr, Leicester, NC 28748Sold

- $458,3001 Acres22 Mountain Shadows Dr, Leicester, NC 28748Off Market

- $848,1004 bd4 ba5.2k sqft47 Mountain Shadows Dr, Leicester, NC 28748Off Market
- $834,5004 bd4 ba4.3k sqft47 Mountain Shadows Dr #6, Leicester, NC 28748Off Market
- $927,0004 bd3 ba2.9k sqft35 Mountain Shadows Dr, Leicester, NC 28748Sold
- $--1.29 Acres35 Mountain Shadows Dr #4, Leicester, NC 28748Off Market
A local agent can set up tours, give advice and negotiate with sellers.
A local lender can help you make sure your offer is ready when you are.
Similar homes
- $650,0003 bd3 ba2.1k sqft93 Big Sky Dr, Leicester, NC 28748For Sale

 MLS ID #4403278, Chris Findley, Mosaic Community Lifestyle Realty. Canopy MLS as distributed by MLS GRID
 - $639,0003 bd2 ba1.8k sqft3882 New Leicester Hwy, Leicester, NC 28748For Sale
 MLS ID #4402030, Michael Shoffner, Keller Williams Professionals. Canopy MLS as distributed by MLS GRID
 - $699,9994 bd3 ba3.6k sqft90 King Rd, Weaverville, NC 28787For Sale
 MLS ID #339802, Sally Settle, Real Broker, LLC. SAR as distributed by MLS GRID
 - $743,5003 bd4 ba2.5k sqft116 W Hiawatha Ct, Asheville, NC 28806For Sale
 MLS ID #4397854, Christy Bryant, Premier Sotheby’s International Realty. Canopy MLS as distributed by MLS GRID
 - $699,0003 bd4 ba4k sqft10 High Meadows Dr, Candler, NC 28715For SaleMLS ID #4370363, Naomi Brown-Rasmussen, Housewell.Com Realty of North Carolina LLC. Canopy MLS as distributed by MLS GRID
- $649,5004 bd4 ba2.8k sqft505 Kings Rdg, Asheville, NC 28804For SaleMLS ID #4403305, Heidi DuBose, Unique: A Real Estate Collective. Canopy MLS as distributed by MLS GRID
- $920,0004 bd4 ba3.7k sqft198 Brooks Branch Rd, Leicester, NC 28748For SaleMLS ID #4342516, Ellen McGuire, Ivester Jackson Blackstream. Canopy MLS as distributed by MLS GRID
- $774,9004 bd3 ba3.1k sqft24 Sunnie Rae Ln, Candler, NC 28715For SaleMLS ID #4368126, Reese Morgani, Keller Williams Professionals. Canopy MLS as distributed by MLS GRID
- $650,0003 bd2 ba2.1k sqft5 Timber Moss Dr #8 & 9, Asheville, NC 28806For SaleMLS ID #4352961, Jody Whitehurst, Town and Mountain Realty. Canopy MLS as distributed by MLS GRID
- $630,0003 bd3 ba2.4k sqft17 Moss Pink Pl, Asheville, NC 28806For SaleMLS ID #4363290, Tyler Coon, EXP Realty LLC. Canopy MLS as distributed by MLS GRID
- $775,0003 bd5 ba3.7k sqft8 Old Farm House Rd, Weaverville, NC 28787For SaleMLS ID #4401056, Andrew Lanteri, Nest Realty Asheville. Canopy MLS as distributed by MLS GRID
- $650,0003 bd3 ba3.3k sqft26 Lancaster Ln, Weaverville, NC 28787For SaleMLS ID #4367882, Kelly Frady, Howard Hanna Beverly-Hanks Asheville-North. Canopy MLS as distributed by MLS GRID
- $660,0004 bd3 ba2.9k sqft22 Meadow Brook Dr, Fletcher, NC 28732For SaleMLS ID #4398596, Tracey Novak, Unique: A Real Estate Collective. Canopy MLS as distributed by MLS GRID
- $895,0003 bd3 ba3.1k sqft241 Alta Vista Dr, Candler, NC 28715For SaleMLS ID #4402059, Colleen Hannah, Coldwell Banker Advantage. Canopy MLS as distributed by MLS GRID
- $799,8703 bd3 ba3k sqft2 Birkdale Dr, Weaverville, NC 28787For SaleMLS ID #4399312, Amy Noack, Nest Realty Asheville. Canopy MLS as distributed by MLS GRID
- $880,0005 bd4 ba3.3k sqft8 Sunny Ridge Dr, Asheville, NC 28804For SaleMLS ID #4389104, Will Moody, Looking Glass Realty AVL LLC. Canopy MLS as distributed by MLS GRID
- $629,9003 bd3 ba3k sqft1 Oakwilde Dr, Asheville, NC 28803For SaleMLS ID #4383172, Cori Ash, Paddle Real Estate. Canopy MLS as distributed by MLS GRID
- $599,9003 bd2 ba2.9k sqft1645 Ivy Hill Rd, Marshall, NC 28753For SaleMLS ID #4344547, Becky Hollifield, Hollifield & Company Properties Inc.. Canopy MLS as distributed by MLS GRID
- $610,0004 bd3 ba2.3k sqft36 Poplar Creek Dr, Asheville, NC 28805For SaleMLS ID #4394162, Marie Reed, Keller Williams Professionals. Canopy MLS as distributed by MLS GRID
- $725,0003 bd3 ba1.9k sqft39 Oak Hollow Dr #23, Asheville, NC 28805For SaleMLS ID #4362604, Cathy Carter, Howard Hanna Beverly-Hanks Asheville-Downtown. Canopy MLS as distributed by MLS GRID
