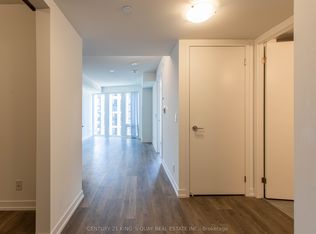

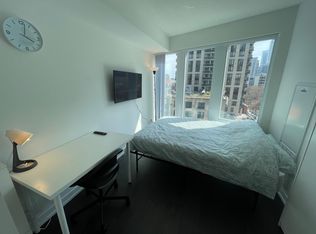
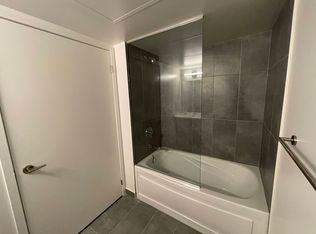
Jasmine Floor Plan, 869 Sq Ft 2 Bedrooms + Den. South East View Unit Located In The Heart Of Downtown Toronto. Open Concept Kitchen Living Room, Ensuite Laundry, Stainless Steel Kitchen Appliances Included. Engineered Hardwood Floors, Stone Counter Tops.
This property is not currently displayed as for sale or rent on Zillow. This may be different from what's on other websites or public sources.