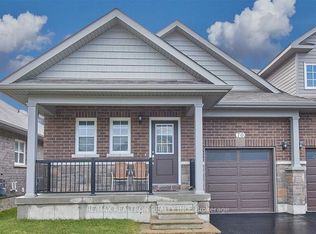
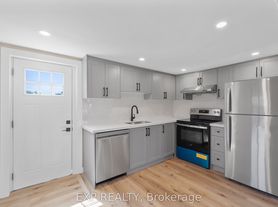
Welcome home to what is arguably one of the nicest semis for lease in Brighton! This 6-year-old bungalow is finished up and down, offering 4 bedrooms, 3 bathrooms and exceptional living space on a quiet, friendly street in a highly desirable neighbourhood. Appealing landscaping and a paved drive leading to the attached garage set a warm first impression. Inside, 9' ceilings, upscale finishes and thoughtful design choices carry throughout the home, complete with stainless steel appliances and a washer and dryer. The bright open-concept great room is made for gathering with family and friends, while the cozy family room is the perfect spot to relax at the end of the day. With finished space on both levels, there's room for everyone to spread out, work from home or host guests. Built with accessibility in mind, the home features barrier-free entry at both the front door and the garage, along with wide 36" doorways and hallways for easy living. Close to schools and shopping, with easy access to the 401 and Highway 2. Available November 1 at $2,900/month plus utilities. Application, credit check, employment letter, proof of income and references required. Tenant insurance required. Book your showing today!
IDX information is provided exclusively for consumers' personal, non-commercial use, that it may not be used for any purpose other than to identify prospective properties consumers may be interested in purchasing, and that data is deemed reliable but is not guaranteed accurate by the MLS .
House for rent
Singlefamily
Available now
Air conditioner, central air
In-suite laundry laundry
3 Garage spaces parking
Forced air, natural gas
What's special
Exceptional living spaceAppealing landscapingPaved driveAttached garageUpscale finishesThoughtful design choicesStainless steel appliances
- 4 days |
- -- |
- -- |
Zillow last checked:
Listing updated:
Travel times

Let’s turn your rent into credit progress
Build credit history with every on-time payment and get credit for the payment you’re already making.
Facts & features
Interior
Bedrooms & bathrooms
- Bedrooms: 4
- Bathrooms: 3
- Full bathrooms: 3
Heating
- Forced Air, Natural Gas
Cooling
- Air Conditioner, Central Air
Appliances
- Laundry: In-Suite Laundry
Features
- ERV/HRV, Primary Bedroom - Main Floor
- Has basement: Yes
Property
Parking
- Total spaces: 3
- Parking features: Garage, Private
- Has garage: Yes
- Details: Contact manager
Features
- Exterior features: Basement, Erv/Hrv, Marina, Primary Bedroom - Main Floor, Rec./Commun.centre, School
- Pool features: Contact manager
- Has view: Yes
- View description: Forest, Hills, Meadow, Skyline, Trees/Woods
Lot
- Features: Meadow, Rectangular Lot
Details
- Additional structures: Garage(s)
Construction
Type & style
- Home type: SingleFamily
- Architectural style: Bungalow
- Property subtype: SingleFamily
Materials
- Roof: Asphalt Shingle
Utilities & green energy
- Utilities for property: Water
Community & HOA
Community
- Features: Golf, Park
Location
- Region: Brighton
Financial & listing details
- Lease term: Contact For Details
Nearby apartments for rent

Neighborhood: K0K
Nearby schools
GreatSchools rating
No schools nearby
We couldn't find any schools near this home.