A Once-in-a-Lifetime Gentleman’s Farm on 23.46 Pristine Clean & Green Acres! This meticulously planned and constructed 3 story brick farmhouse is tucked away down a private lane and adjoins over 100 preserved acres * Bucolic views, a tranquil stream and unspoiled landscape set a peaceful tone *You'll love the reclaimed hard pine flooring throughout from a factory in Williamsport, stately chandelier & handsome bookshelves repurposed from the Hershey Library and the remarkable architectural design is on full display from the 1st floor staircase rising to the 3rd floor *Custom Kitchen designed for comfort & entertaining...from the handmade cabinets, fire slate counters, Heartland appliances, pine beamed ceilings, and back staircase *Living Room accented by corner gas fire place *Dining Room showcases a hand painted mural artistically depicting the Homestead as it may have appeared in 1860, complimented by custom corner cupboards with antique hand glazed glass *Office offers built-in bookcases, window seat & Murphy bed *Welcoming relaxation Family Room is highlighted by gas fireplace, and French doors opening to wonderful mahogany deck overlooking patio & surrounding farmland *Primary Bedroom provides a private retreat...expansive yet comfortable *Additional generously sized Bedrooms including two joined by Jack & Jill Bath while the 3rd floor features 2nd Primary Suite and Craft/hobby Room *Period finishes & timeless details including custom wainscoting, 6-piece crown molding, wide transomed doorways with pocket doors, 10 ft ceilings 1st floor & 9 ft on the 2nd floor & basement *Architectural integrity continues in the lower level...you'll love sharing this space with family & friends with the gorgeous coffered ceiling, space for pool table, ping pong, wet bar, TV area plus fitness room & exceptional workshop too! 900 sf Guest quarters with Kitchen over the 3 car garage *3 car shed/barn for farm equipment & potting area/workbench plus additional storage shed *Conveniently yet peacefully located near I-81 & I-76 *A rare opportunity to own the exceptional property you've been searching for and deserve. Schedule your private showing today!
For sale
$1,795,000
60 Southside Dr, Newville, PA 17241
7beds
8,789sqft
:
Get pre-qualified$10,824/mo
Farm
Built in 2003
23.46 Acres Lot
$-- Zestimate®
$204/sqft
$-- HOA
What's special
Bucolic viewsAdditional storage shedTranquil streamRemarkable architectural designPine beamed ceilingsHeartland appliancesFire slate counters
- 32 days |
- 1,077 |
- 55 |
Likely to sell faster than
Zillow last checked:
Listing updated:
Listed by:
Jennifer Kibler 717-870-4995,
Inch & Co. Real Estate, LLC 7179044500,
Co-Listing Agent: Tate J Kibler 717-880-9767,
Inch & Co. Real Estate, LLC
Source: Bright MLS,MLS#: PACB2056224
Facts & features
Interior
Bedrooms & bathrooms
- Bedrooms: 7
- Bathrooms: 7
- Full bathrooms: 5
- 1/2 bathrooms: 2
- Main level bathrooms: 1
Rooms
- Room types: Living Room, Dining Room, Primary Bedroom, Bedroom 2, Bedroom 3, Bedroom 4, Bedroom 5, Kitchen, Game Room, Family Room, Breakfast Room, Study, Exercise Room, In-Law/auPair/Suite, Storage Room, Workshop, Hobby Room, Primary Bathroom, Additional Bedroom
Primary bedroom
- Features: Balcony Access, Chair Rail, Crown Molding, Flooring - HardWood, Walk-In Closet(s)
- Level: Upper
- Area: 414 Square Feet
- Dimensions: 18 X 23
Other
- Features: Flooring - Carpet
- Level: Upper
- Area: 425 Square Feet
- Dimensions: 17 X 25
Bedroom 2
- Features: Flooring - HardWood, Chair Rail, Crown Molding
- Level: Upper
- Area: 340 Square Feet
- Dimensions: 17 X 20
Bedroom 3
- Features: Flooring - HardWood, Chair Rail, Crown Molding
- Level: Upper
- Area: 340 Square Feet
- Dimensions: 17 X 20
Bedroom 4
- Features: Flooring - HardWood, Chair Rail, Crown Molding
- Level: Upper
- Area: 425 Square Feet
- Dimensions: 17 X 25
Bedroom 5
- Features: Flooring - HardWood, Chair Rail, Crown Molding
- Level: Upper
- Area: 300 Square Feet
- Dimensions: 15 X 20
Primary bathroom
- Features: Flooring - Tile/Brick
- Level: Upper
- Area: 110 Square Feet
- Dimensions: 10 X 11
Breakfast room
- Features: Flooring - HardWood, Balcony Access
- Level: Main
- Area: 198 Square Feet
- Dimensions: 18 X 11
Dining room
- Features: Built-in Features, Chair Rail, Crown Molding, Flooring - HardWood, Formal Dining Room
- Level: Main
- Area: 340 Square Feet
- Dimensions: 17 X 20
Exercise room
- Features: Flooring - Other
- Level: Lower
Family room
- Features: Flooring - HardWood, Fireplace - Gas, Balcony Access, Built-in Features
- Level: Main
- Area: 420 Square Feet
- Dimensions: 20 X 21
Family room
- Features: Flooring - Laminated
- Level: Upper
- Area: 120 Square Feet
- Dimensions: 8 X 15
Game room
- Features: Flooring - Laminated, Fireplace - Gas, Built-in Features, Wet Bar
- Level: Lower
Other
- Features: Flooring - Laminated
- Level: Upper
- Area: 475 Square Feet
- Dimensions: 19 X 25
Other
- Features: Flooring - Carpet
- Level: Upper
- Area: 420 Square Feet
- Dimensions: 28 X 15
Kitchen
- Features: Balcony Access, Flooring - HardWood, Countertop(s) - Solid Surface, Kitchen Island, Eat-in Kitchen, Kitchen - Gas Cooking, Pantry, Breakfast Bar
- Level: Main
- Area: 196 Square Feet
- Dimensions: 14 X 14
Kitchen
- Features: Flooring - Laminated
- Level: Upper
- Area: 150 Square Feet
- Dimensions: 10 X 15
Living room
- Features: Chair Rail, Crown Molding, Fireplace - Gas, Flooring - HardWood
- Level: Main
- Area: 400 Square Feet
- Dimensions: 20 X 20
Mud room
- Features: Flooring - Slate, Pantry, Built-in Features
- Level: Main
- Area: 180 Square Feet
- Dimensions: 9 X 20
Storage room
- Level: Upper
- Area: 713 Square Feet
- Dimensions: 23 X 31
Study
- Features: Built-in Features, Crown Molding, Chair Rail
- Level: Main
- Area: 204 Square Feet
- Dimensions: 12 X 17
Workshop
- Level: Lower
- Area: 899 Square Feet
- Dimensions: 29 X 31
Heating
- Forced Air, Geothermal
Cooling
- Geothermal
Appliances
- Included: Water Heater
- Laundry: Mud Room
Features
- 2nd Kitchen, Additional Stairway, Bar, Breakfast Area, Built-in Features, Chair Railings, Central Vacuum, Crown Molding, Double/Dual Staircase, Formal/Separate Dining Room, Eat-in Kitchen, Pantry, Upgraded Countertops, Walk-In Closet(s)
- Flooring: Wood
- Windows: Skylight(s)
- Basement: Full
- Number of fireplaces: 3
- Fireplace features: Brick, Gas/Propane
Interior area
- Total structure area: 8,789
- Total interior livable area: 8,789 sqft
- Finished area above ground: 7,539
- Finished area below ground: 1,250
Video & virtual tour
Property
Parking
- Total spaces: 6
- Parking features: Garage Faces Side, Garage Door Opener, Attached, Detached
- Attached garage spaces: 6
Accessibility
- Accessibility features: None
Features
- Levels: Three
- Stories: 3
- Patio & porch: Patio, Porch
- Pool features: None
- Has view: Yes
- View description: Creek/Stream, Mountain(s), Pasture
- Has water view: Yes
- Water view: Creek/Stream
Lot
- Size: 23.46 Acres
- Features: Stream/Creek
Details
- Additional structures: Above Grade, Below Grade, Shed(s), Corral(s)
- Parcel number: 31120332078
- Zoning: AGRICULTURAL
- Special conditions: Standard
- Horses can be raised: Yes
Construction
Type & style
- Home type: SingleFamily
- Architectural style: Farmhouse/National Folk,Colonial
- Property subtype: Farm
Materials
- Brick
- Foundation: Concrete Perimeter
- Roof: Other
Condition
- New construction: No
- Year built: 2003
Utilities & green energy
- Sewer: On Site Septic
- Water: Well
Community & HOA
Community
- Subdivision: Newville
HOA
- Has HOA: No
Location
- Region: Newville
- Municipality: PENN TWP
Financial & listing details
- Price per square foot: $204/sqft
- Tax assessed value: $921,500
- Annual tax amount: $18,118
- Date on market: 7/10/2026
- Listing agreement: Exclusive Right To Sell
- Listing terms: Conventional,Bank Portfolio,Cash
- Inclusions: Stove, Refrigerator, Dishwasher, Microwave, Washer, Dryer, All Window Treatments, Security, Central Vac
- Exclusions: Stained Glass Light Over Pool Table
- Ownership: Fee Simple
Estimated market value
Not available
Estimated sales range
Not available
Not available
Price history
| Date | Event | Price |
|---|---|---|
| 7/10/2026 | Listed for sale | $1,795,000-7.9%$204/sqft |
Source:  Bright MLS #PACB2056222 Report a problem Bright MLS #PACB2056222 Report a problem | ||
| 7/10/2026 | Listing removed | $1,950,000$222/sqft |
Source: Bright MLS #PACB2050384 Report a problem | ||
| 2/17/2026 | Listed for sale | $1,950,000+5.4%$222/sqft |
Source: Bright MLS #PACB2050408 Report a problem | ||
| 3/25/2024 | Listing removed | -- |
Source: Bright MLS #PACB2024730 Report a problem | ||
| 9/27/2023 | Listed for sale | $1,850,000+66.7%$210/sqft |
Source: Bright MLS #PACB2024730 Report a problem | ||
| 9/12/2022 | Sold | $1,110,000-38.2%$126/sqft |
Source: Public Record Report a problem | ||
| 6/14/2022 | Price change | $1,795,000-33.4%$204/sqft |
Source: Bright MLS #PACB2012242 Report a problem | ||
| 2/2/2022 | Listed for sale | $2,695,000$307/sqft |
Source: Bright MLS #PACB2007820 Report a problem | ||
Public tax history
| Year | Property taxes | Tax assessment |
|---|---|---|
| 2025 | $2,432 +2.8% | $128,000 |
| 2024 | $2,366 +1.3% | $128,000 |
| 2023 | $2,336 -10.7% | $128,000 -12.6% |
| 2022 | $2,615 | $146,400 |
| 2021 | $2,615 +5% | $146,400 |
| 2020 | $2,490 +620.3% | $146,400 |
| 2019 | $346 -85.6% | $146,400 |
| 2018 | $2,402 | $146,400 -80% |
| 2017 | -- | $730,900 |
| 2016 | -- | $730,900 |
| 2015 | -- | $730,900 |
Find assessor info on the county website
Monthly payment
Est. payment
Payment breakdown
Explore the cost of this home by adjusting the details. Changes won't be saved.Climate risks
Neighborhood: 17241
Nearby schools
GreatSchools rating
- 7/10Oak Flat Elementary SchoolGrades: K-5Distance: 5.5 mi
- 7/10Big Spring Middle SchoolGrades: 6-8Distance: 6.6 mi
- 6/10Big Spring High SchoolGrades: 9-12Distance: 6.2 mi
Schools provided by the listing agent
- High: Big Spring
- District: Big Spring
Source: Bright MLS. This data may not be complete. We recommend contacting the local school district to confirm school assignments for this home.
- $1,509,5007 bd6 ba7.5k sqft60 S Side Dr, Newville, PA 17241Off Market
- $170,2003 bd1 ba1.9k sqft1170 Centerville Rd, Newville, PA 17241Off Market
- $216,1002 bd1 ba1.2k sqft51 S Side Dr, Newville, PA 17241Off Market
- $318,9002 bd2 ba1.4k sqft38 S Side Dr, Newville, PA 17241Off Market

- $410,6003 bd2 ba2.6k sqft119 Southside Dr, Newville, PA 17241Off Market
- $2,800-- bd-- ba-- sqft47 Southside Dr, Newville, PA 17241Off Market
- $234,0004 bd2 ba2.2k sqft36 S Side Dr, Newville, PA 17241Off Market
- $341,6004 bd2 ba1.8k sqft34 S Side Dr, Newville, PA 17241Off Market
A local agent can set up tours, give advice and negotiate with sellers.
A local lender can help you make sure your offer is ready when you are.
Similar homes
- $1,399,0005 bd4 ba6.3k sqft3 Conestoga Ln, Mechanicsburg, PA 17050For Sale
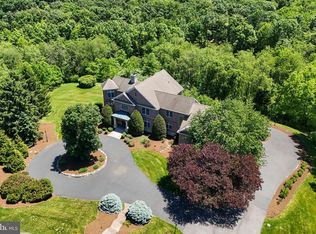
 MLS ID #PACB2055684, JENNIFER DEBERNARDIS, Coldwell Banker Realty. Bright MLS
 - $1,490,0005 bd5 ba6.5k sqft3825 Frecon Rd, Chambersburg, PA 17202For Sale
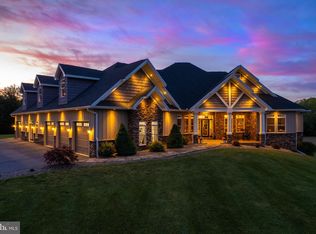 MLS ID #PAFL2035172, Jim Nicklas, The Pineapple Group, LLC.. Bright MLS
 - $1,024,9004 bd4 ba4.4k sqft1570 Walker Rd, Chambersburg, PA 17202For Sale
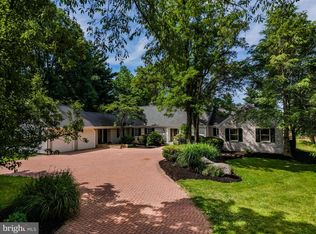 MLS ID #PAFL2035296, Jim Nicklas, The Pineapple Group, LLC.. Bright MLS
 - $1,050,00010 bd10 ba12k sqft2-4 W Cabin Hollow Rd #6, Dillsburg, PA 17019For Sale
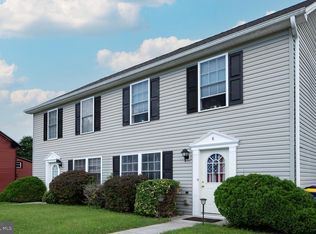 MLS ID #PAYK2109532, Joette Swartz, RE/MAX Realty Select. Bright MLS
 - $1,295,0004 bd4 ba5k sqft53 Cumberland Estates Dr, Mechanicsburg, PA 17050New ConstructionMLS ID #PACB2050616, Mini Yarlagadda, RSR, REALTORS, LLC. Bright MLS
- $1,050,0005 bd6 ba5.4k sqft58 Silver Cir, Mechanicsburg, PA 17050For SaleMLS ID #PACB2053972, LORETTA CAMPBELL, Coldwell Banker Realty. Bright MLS
