Cozy and comfortable 3-bedroom, 2-bath contemporary home located in the heart of the Pocono Mountains. The inviting living room features hardwood flooring and a propane fireplace, creating a warm and relaxing atmosphere. The home offers a full kitchen with a dining area, central A/C, and a full unfinished basement providing plenty of storage or future finishing potential. Outside, enjoy the beautiful new front porch with a deck and attractive landscaping--perfect for relaxing or entertaining. Additional features include a tankless hot water heater, water purification system, 1-car garage, and paved driveway. A wonderful mountain retreat or full-time residence! Located in amenity filled Towamensing Trails, includes 190 Acre Lake, Beach, Clubhouse with Restaurant and Snack bar, Game room, Boat Rentals, Outdoor pool with Baby Pool, Tennis and basketball, Marina Area. Close to Route 80 and PA Turnpike for easy commuting. Make Your Appointment Today!
Pending
$349,000
60 Stephen Way, Albrightsville, PA 18210
3beds
1,303sqft
Single Family Residence
Built in 2004
0.46 Acres Lot
$337,000 Zestimate®
$268/sqft
$56/mo HOA
What's special
Propane fireplaceWater purification systemAttractive landscapingPaved drivewayHardwood flooringTankless hot water heater
- 87 days |
- 48 |
- 0 |
Zillow last checked:
Listing updated:
Listed by:
Stacey A Natale 570-722-8000,
Mary Enck Realty Inc 570-722-8000
Source: PMAR,MLS#: PM-140426
Facts & features
Interior
Bedrooms & bathrooms
- Bedrooms: 3
- Bathrooms: 2
- Full bathrooms: 2
Primary bedroom
- Description: Bedroom 1
- Level: First
- Area: 141.44
- Dimensions: 13.6 x 10.4
Bedroom 2
- Level: Second
- Area: 141.44
- Dimensions: 13.6 x 10.4
Bedroom 3
- Level: Second
- Area: 158.92
- Dimensions: 13.7 x 11.6
Primary bathroom
- Description: Bathroom 1
- Level: First
- Area: 35
- Dimensions: 5 x 7
Bathroom 2
- Level: Second
- Area: 37.1
- Dimensions: 7 x 5.3
Basement
- Level: Lower
- Area: 662.31
- Dimensions: 29.7 x 22.3
Basement
- Level: Lower
- Area: 309.56
- Dimensions: 21.8 x 14.2
Dining room
- Level: First
- Area: 100.11
- Dimensions: 7.1 x 14.1
Other
- Level: First
- Area: 57
- Dimensions: 6 x 9.5
Kitchen
- Level: First
- Area: 167.68
- Dimensions: 12.8 x 13.1
Laundry
- Level: First
- Area: 30
- Dimensions: 5 x 6
Living room
- Description: Propane fireplace, Hardwood floor
- Level: First
- Area: 252.8
- Dimensions: 15.8 x 16
Heating
- Baseboard, Ductless, Forced Air, Heat Pump, Electric
Cooling
- Ceiling Fan(s), Dual, Ductless, Multi Units, Electric
Appliances
- Included: Gas Cooktop, Gas Range, Refrigerator, Water Heater, Dishwasher, Microwave, Washer, Dryer
- Laundry: Main Level, Gas Dryer Hookup, Washer Hookup
Features
- Eat-in Kitchen, Cathedral Ceiling(s), Ceiling Fan(s), Storage
- Flooring: Carpet, Hardwood, Tile
- Doors: Sliding Doors, Storm Door(s)
- Windows: Vinyl Frames, Double Pane Windows
- Basement: Full,Unfinished,Concrete,French Drain,Sump Hole,Sump Pump
- Number of fireplaces: 1
- Fireplace features: Living Room, Propane
Interior area
- Total structure area: 2,099
- Total interior livable area: 1,303 sqft
- Finished area above ground: 1,303
- Finished area below ground: 0
Property
Parking
- Total spaces: 5
- Parking features: Garage - Attached, Open
- Attached garage spaces: 1
- Uncovered spaces: 4
Features
- Stories: 2
- Patio & porch: Front Porch, Deck
- Exterior features: Rain Gutters
Lot
- Size: 0.46 Acres
- Dimensions: 100 x 200
- Features: Back Yard, Front Yard, Few Trees, Landscaped
Details
- Parcel number: 22A51EV1820
- Zoning description: Residential
- Special conditions: Standard
- Other equipment: Dehumidifier
Construction
Type & style
- Home type: SingleFamily
- Architectural style: Contemporary
- Property subtype: Single Family Residence
Materials
- Vinyl Siding
- Roof: Shingle
Condition
- Year built: 2004
Utilities & green energy
- Sewer: On Site Septic, Septic Tank
- Water: Well
- Utilities for property: Propane Tank Leased
Community & HOA
Community
- Security: Smoke Detector(s)
- Subdivision: Towamensing Trails
HOA
- Has HOA: Yes
- Amenities included: Security, Bar, Clubhouse, Party Room, Restaurant, Playground, ATVs Allowed, Golf Carts Allowed, Game Room, Outdoor Pool, Children's Pool, Tennis Court(s), Pickleball, Basketball Court, Game Court Exterior
- Services included: Trash, Security
- HOA fee: $670 annually
Location
- Region: Albrightsville
Financial & listing details
- Price per square foot: $268/sqft
- Annual tax amount: $5,033
- Date on market: 4/17/2026
- Listing terms: Cash,Conventional,VA Loan
- Road surface type: Paved
Estimated market value
$337,000
$320,000 - $354,000
$2,163/mo
Price history
| Date | Event | Price |
|---|---|---|
| 6/3/2026 | Pending sale | $349,000$268/sqft |
Source: PMAR #PM-140426 Report a problem | ||
| 4/17/2026 | Listed for sale | $349,000$268/sqft |
Source: PMAR #PM-140426 Report a problem | ||
Public tax history
Tax history is unavailable.
Monthly payment
Est. payment
Payment breakdown
Explore the cost of this home by adjusting the details. Changes won't be saved.Climate risks
Neighborhood: 18210
Nearby schools
GreatSchools rating
- 5/10Penn/Kidder CampusGrades: PK-8Distance: 2.8 mi
- 5/10Jim Thorpe Area Senior High SchoolGrades: 9-12Distance: 10.3 mi
- $314,0003 bd2 ba1.6k sqft65 Stephens Way, Albrightsville, PA 18210Off Market
- $310,0003 bd2 ba1.2k sqft66 Stephen Way, Albrightsville, PA 18210Sold

- $--0.54 Acres1822 Ev Stephen End, Albrightsville, PA 18210Off Market
- $207,5003 bd1 ba960 sqft115 Berryman Ln, Albrightsville, PA 18210Off Market
- $312,6003 bd2 ba1.8k sqft70 Stephen Way, Albrightsville, PA 18210Off Market
- $190,0003 bd2 ba1.1k sqft97 Burnshaw Ln, Albrightsville, PA 18210Sold
- $425,0003 bd2 ba1.4k sqft103 Burnshaw Lane Penn, Forest Township, PA 18210New Construction
- $68,5003 bd1 ba1.1k sqft12 McKinley Ln, Albrightsville, PA 18210Off Market
A local agent can set up tours, give advice and negotiate with sellers.
Similar homes
- $385,0003 bd2 ba1.6k sqft183 Eliot Ln, Albrightsville, PA 18210For Sale
 MLS ID #PM-142394, Miriam Santiago, Mary Enck Realty Inc. PMAR
 - $379,9004 bd2 ba1.8k sqft79 Tennyson Cir, Albrightsville, PA 18210For Sale
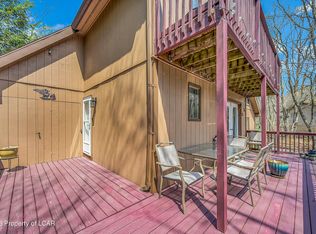 MLS ID #26-1889, Sandra Polguy, Lewith & Freeman, Mountaintop. Luzerne County AOR
 - $330,0004 bd3 ba1.6k sqft106 Seneca Rd, Albrightsville, PA 18210For Sale
 MLS ID #PM-142584, Jennifer Rodgers, Valor Realty, LLC. PMAR
 - $350,0003 bd2 ba1.6k sqft133 Kiowa Ln, Albrightsville, PA 18210For Sale
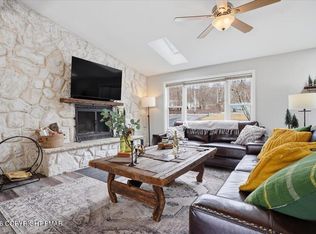 MLS ID #PM-139689, Michele A Colyer, Pocono Mountain Lakes Realty - Blakeslee. PMAR
 - $464,0003 bd3 ba1.7k sqft48 Keats Ln, Albrightsville, PA 18210For SaleMLS ID #PM-139139, Stacey A Natale, Mary Enck Realty Inc. PMAR
- $379,9004 bd2 ba1.4k sqft223 Outer Dr, Pocono Lake, PA 18347For SaleMLS ID #26-3386, Denise Ogurkis, RPA Real Estate - Kingston. Luzerne County AOR
- $379,0003 bd2 ba1.5k sqft408 Longview Dr, Stroudsburg, PA 18360For SaleMLS ID #PM-142930, Yarrow A. Wilkins, RE/MAX Crossroads. PMAR
- $219,0003 bd1 ba1k sqft105 Lenape Trl, Albrightsville, PA 18210For SaleMLS ID #PM-142610, Heather Rai Schierloh, Real of Pennsylvania-Brodheadsville. PMAR
- $354,9003 bd2 ba1.9k sqft220 Muskwink Dr, Pocono Lake, PA 18347For SaleMLS ID #PM-142919, Nicholas Simone, Better Homes and Gardens Real Estate Wilkins & Associates - Stroudsburg. PMAR
- $285,0003 bd2 ba1.2k sqft93 White Birch Dr, Jim Thorpe, PA 18229For SaleMLS ID #PM-142894, Blake Hewitt, Coldwell Banker Hearthside. PMAR
- $299,9003 bd2 ba1.1k sqft609 Rainbow Ter, Effort, PA 18330For SaleMLS ID #PM-142232, Joanne L Dowd, At Your Service Realty. PMAR
- $224,8002 bd2 ba991 sqft93 Skyline Dr, Albrightsville, PA 18210For SaleMLS ID #PM-142577, Bob Kelly, Keller Williams Real Estate - Stroudsburg 637 Main. PMAR
- $364,0003 bd2 ba1.9k sqft124 Fern Ridge Rd, Blakeslee, PA 18610For SaleMLS ID #26-32, Teresa Benz, Pocono Area Realty Benz Group LLC. Luzerne County AOR
- $399,0003 bd2 ba1.7k sqft165 Sweet Briar Rd, Pocono Pines, PA 18350For SaleMLS ID #PM-136455, Heidi A Pickard, Lake Naomi Real Estate. PMAR
- $349,0003 bd2 ba1k sqft128 Long View Ln, Pocono Pines, PA 18350For SaleMLS ID #PM-140511, John Dale Briggs, CENTURY 21 Select Group - Blakeslee. PMAR
- $309,9003 bd2 ba1.4k sqft2127 Onondaga Way, Tobyhanna, PA 18466For SaleMLS ID #PM-142889, Miguel Caceres Concepcion, Keller Williams Real Estate - Tannersville. PMAR
- $475,0003 bd2 ba1.7k sqft303 Sir Bradford Rd, Pocono Lake, PA 18347For SaleMLS ID #PM-142904, Heather T Christian, Coldwell Banker Real Estate Services, LLC. PMAR
- $350,0003 bd2 ba1.3k sqft2242 Jester Ct, Tobyhanna, PA 18466For SaleMLS ID #PM-142429, Lorena Alvarez, exp Realty, LLC - Philadelphia. PMAR
- $329,9004 bd3 ba1.8k sqft207 George Dr, Pocono Lake, PA 18347For SaleMLS ID #PM-140798, Raul Salcedo, exp Realty, LLC - Philadelphia. PMAR
- $329,9004 bd3 ba1.8k sqft207 George Dr, Blakeslee, PA 18610For SaleMLS ID #26-1288, Jason Giomboni Team, eXp Realty- Scranton/Wilkes-Barre. Luzerne County AOR
