Skip main navigation
Off market
  • $553,400

    60 Steuben Ct, West Lafayette, IN 47906

    4beds
    2,591sqft
    SingleFamily
    Built in 1988
    0.3 Acres Lot
    $553,400 Zestimate®
    $214/sqft
    $2,680 Estimated rent

    Home value

    $553,400

    $520,000 - $587,000

    $2,680/mo

    Zestimate® history
    Loading
    Loading...

    Owner options

    List your home for rent

    $2,680/mo

    Rent Zestimate®

    Find your next renter with Zillow Rental Manager. Plus, with online applications, you can quickly screen prospective tenants – for free.

    Learn more

    $2,680/mo

    Rent Zestimate®

    Refinance and save

    $2,639/mo

    Est. payment

    Refinancing to a lower rate could help reduce your monthly payments and save thousands over the life of the loan.

    See today's rates

    $2,639/mo

    Est. payment

    Explore your selling options

    Work with a Zillow partner agent

    Leverage their expertise and Zillow's premium Showcase listings to get your home seen by more buyers.

    Get started

    List with your own agent

    Get your home in front of millions of buyers by listing it on Zillow.

    Learn how to do it

    Sell it yourself

    Take full control of how buyers see your home on Zillow by listing For Sale by Owner (FSBO).

    List your home

    What's special

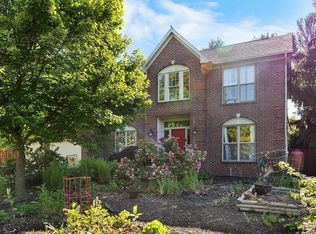
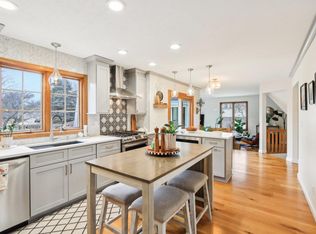
    You will fall in love with this beautifully maintained 4 bedroom, 2 1/2 bath, one owner home in popular University Farm! The welcoming front porch and extensive landscaping surrounding the entire property lend to the immaculate curb appeal, while front and back irrigation make maintaining the yard a breeze. Upgrades and amenities abound, including a gorgeous Zinn kitchen with Cambria quartz counter tops and hickory cabinets, built-in shelving surrounding a gas log fireplace in the family room, oversized laundry/mudroom area right inside the spacious 2-car garage, and a cheery sunroom which overlooks a peaceful, fully fenced backyard oasis, complete with paver patio. A lovely formal dining room, living room and ½ bath round out the first floor. Beautiful hardwood flooring and a custom curved staircase lead to the upper floor, where you'll find a spacious master suite and 3 additional bedrooms, where both full baths boast double sinks. The basement space is perfect for all your storage needs, or ready to be finished for additional entertaining space, including being plumbed for a 4th bathroom if desired. Roof was replaced in 2013, cedar siding painted in 2013, new water heater in 2010, shed in 2010. Check out the 3D virtual tour & floor plans!

    This property is off market, which means it's not currently listed for sale or rent on Zillow. This may be different from what's available on other websites or public sources.
    Facts & features

    Interior

    Bedrooms & bathrooms
    • Bedrooms: 4
    • Bathrooms: 3
    • Full bathrooms: 2
    • 1/2 bathrooms: 1
    • Main level bathrooms: 1
    Heating
    • Forced air, Electric, Gas
    Cooling
    • Central
    Appliances
    • Included: Dishwasher, Dryer, Microwave, Range / Oven, Refrigerator, Washer
    • Laundry: Washer Hookup, Electric Dryer Hookup, Main Level
    Features
    • Breakfast Bar, Kitchen Island, Eat-in Kitchen, Bookcases, Entrance Foyer, Tub/Shower Combination, Countertops-Solid Surf, Twin Sink Vanity
    • Flooring: Tile, Carpet, Hardwood
    • Doors: Six Panel Doors
    • Windows: Window Treatment-Blinds
    • Basement: Unfinished
    • Has fireplace: Yes
    Interior area
    • Total interior livable area: 2,591 sqft
    • Finished area below ground: 0

    Property

    Parking
    • Parking features: Garage - Attached
    Lot
    • Size: 0.3 Acres
    • Features: Cul-de-Sac, 0-2.9999
    • Topography: Level
    • Residential vegetation: Partially Wooded
    Details
    • Additional structures: Shed(s)
    • Parcel number: 790705303013000035
    • Zoning: R1 - Single Family Residential
    • Other equipment: Irrigation Equipment

    Construction

    Type & style
    • Home type: SingleFamily
    • Architectural style: Two Story, Traditional
    Materials
    • masonry
    • Foundation: Crawl/Raised
    • Roof: Asphalt
    Condition
    • Year built: 1988

    Utilities & green energy

    • Sewer: Public Sewer
    • Water: City

    Community & HOA

    Community
    • Security: Smoke Detector(s)
    Location
    • Region: West Lafayette

    Financial & listing details

    • Price per square foot: $214/sqft
    • Tax assessed value: $450,800
    • Annual tax amount: $4,949

    Price history

    DateEventPrice
    6/21/2019Sold$350,000$135/sqft
    Source: Agent Provided Report a problem
    5/1/2019Listed for sale$350,000$135/sqft
    Source: The Russell Company #201916530 Report a problem

    Public tax history

    YearProperty taxesTax assessment
    2025$4,949 +2.7%$450,800 +9.7%
    2024$4,820 +13.6%$411,000 +2.2%
    2023$4,241 -5.7%$402,000 +14.1%
    2022$4,498 +5.2%$352,300 -5.5%
    2021$4,275 +5.5%$373,000
    2020$4,052 +1%--
    2019$4,010 +2.5%$337,000 +1.7%
    2018$3,914 +2.3%$331,400 +2.3%
    2017$3,824 $323,800 +2.3%
    2016$3,824 +5.8%$316,600 +7.4%
    2014$3,616 +4.8%$294,700 +1.6%
    2013$3,452 $290,200 +0.7%
    2012-- $288,100 -1.5%
    2011-- $292,500 +6.9%
    2010-- $273,700
    2009$5,474 +90.6%$273,700 -6.6%
    2008$2,872 -30.2%$292,900 +3.8%
    2007$4,115 +18.4%$282,300 +13.1%
    2006$3,476 -1.1%$249,700
    2005$3,515 +4.4%$249,700
    2004$3,368 +1.5%$249,700
    2003$3,317 -3.5%$249,700 +76.2%
    2002$3,438 $141,700
    2001-- $141,700
    Find assessor info on the county website

    Neighborhood: University Farms

    Nearby schools

    GreatSchools rating
    Schools provided by the listing agent
    • Elementary: Happy Hollow/Cumberland
    • Middle: West Lafayette
    • High: West Lafayette
    • District: West Lafayette Community School Corp.

    Source: The MLS. This data may not be complete. We recommend contacting the local school district to confirm school assignments for this home.

    Get pre-qualified for a loan
    At Zillow Home Loans, we can pre-qualify you in as little as 5 minutes with no impact to your credit score.

    An equal housing lender. NMLS #10287.
