**Remodeled Home in University Farms – Move-In Ready!** Welcome to this beautifully remodeled two-story home in the highly sought-after University Farms neighborhood. From the moment you step inside, you’ll notice the thoughtful updates and modern finishes throughout. Gleaming hardwood floors flow seamlessly across the main level, complemented by stylish new light fixtures and a completely reimagined kitchen featuring solid surface countertops, new cabinetry, modern appliances, a chic backsplash, and a gas range with hood vent. Enjoy the warmth and charm of a dual-sided fireplace shared between the sunlit living and family rooms. A sleekly renovated half bath completes the main level. Upstairs, you'll find four spacious bedrooms and two full baths, including a the primary suite with an en suite bath and walk-in closet. The finished basement offers expanded living space with updated ceilings, recessed lighting, and a large storage room currently used as a home gym. Step outside to a screened-in porch or relax on the back deck overlooking the in-ground pool with diving board, all surrounded by a fully fenced, generously sized backyard—ideal for summer fun and gatherings. Located within the award-winning West Lafayette School Corporation and just minutes from the farmers market, community center, dog park, Purdue University, shopping, and beautiful trails, all of this on a quiet cul-de-sac. New AC unit, water softener & pool liner.
Closed
$640,000
70 Steuben Ct, West Lafayette, IN 47906
4beds
3,158sqft
Single Family Residence
Built in 1989
0.33 Acres Lot
$663,800 Zestimate®
$--/sqft
$2,832 Estimated rent
Home value
$663,800
$597,000 - $743,000
$2,832/mo
Zestimate® history
Owner options
List your home for rent
$2,832/mo
Rent Zestimate®
Find your next renter with Zillow Rental Manager. Plus, with online applications, you can quickly screen prospective tenants – for free.
$2,832/mo
Rent Zestimate®
Refinance and save
$3,827/mo
Est. payment
Refinancing to a lower rate could help reduce your monthly payments and save thousands over the life of the loan.
$3,827/mo
Est. payment
Explore your selling options
Work with a Zillow partner agent
Leverage their expertise and Zillow's premium Showcase listings to get your home seen by more buyers.
Get startedList with your own agent
Get your home in front of millions of buyers by listing it on Zillow.
Learn how to do itSell it yourself
Take full control of how buyers see your home on Zillow by listing For Sale by Owner (FSBO).
List your homeWhat's special
Finished basementDual-sided fireplaceModern appliancesBack deckStylish new light fixturesScreened-in porchFour spacious bedrooms
Zillow last checked:
Listing updated:
Listed by:
Kari C Schrader 765-337-4333,
F.C. Tucker/Shook
Bought with:
Jill L Davis, RB14045244
BerkshireHathaway HS IN Realty
Source: IRMLS,MLS#: 202516640
Facts & features
Interior
Bedrooms & bathrooms
- Bedrooms: 4
- Bathrooms: 3
- Full bathrooms: 2
- 1/2 bathrooms: 1
- Main level bedrooms: 4
Bedroom 1
- Level: Main
Bedroom 2
- Level: Main
Dining room
- Level: Main
- Area: 143
- Dimensions: 13 x 11
Family room
- Level: Main
- Area: 195
- Dimensions: 15 x 13
Kitchen
- Level: Main
- Area: 176
- Dimensions: 16 x 11
Living room
- Level: Main
- Area: 260
- Dimensions: 20 x 13
Heating
- Natural Gas, Forced Air
Cooling
- Central Air
Appliances
- Included: Disposal, Range/Oven Hook Up Gas, Dishwasher, Microwave, Refrigerator, Gas Oven, Gas Range, Gas Water Heater, Water Softener Owned
- Laundry: Main Level
Features
- Bookcases, Ceiling Fan(s), Vaulted Ceiling(s), Walk-In Closet(s), Countertops-Solid Surf, Double Vanity, Stand Up Shower, Tub and Separate Shower, Tub/Shower Combination, Main Level Bedroom Suite, Formal Dining Room
- Flooring: Hardwood, Carpet
- Doors: Pocket Doors
- Basement: Full,Block
- Number of fireplaces: 1
- Fireplace features: Living Room, Gas Log
Interior area
- Total structure area: 3,276
- Total interior livable area: 3,158 sqft
- Finished area above ground: 2,458
- Finished area below ground: 700
Property
Parking
- Total spaces: 2
- Parking features: Attached, Garage Door Opener, Concrete
- Attached garage spaces: 2
- Has uncovered spaces: Yes
Features
- Levels: Two
- Stories: 2
- Patio & porch: Deck, Patio, Porch Covered, Screened
- Pool features: In Ground
- Fencing: Wood
Lot
- Size: 0.33 Acres
- Dimensions: 80x159
- Features: Cul-De-Sac, 0-2.9999, City/Town/Suburb, Landscaped
Details
- Parcel number: 790705303014.000035
- Other equipment: Pool Equipment, Sump Pump
Construction
Type & style
- Home type: SingleFamily
- Architectural style: Traditional
- Property subtype: Single Family Residence
Materials
- Brick, Wood Siding
- Roof: Asphalt
Condition
- New construction: No
- Year built: 1989
Utilities & green energy
- Electric: Duke Energy Indiana
- Gas: Citizens Gas
- Sewer: City
- Water: City, American Suburban Util.
- Utilities for property: Cable Connected
Community & HOA
Community
- Subdivision: University Farm
Location
- Region: West Lafayette
Financial & listing details
- Tax assessed value: $562,600
- Annual tax amount: $6,063
- Date on market: 5/8/2025
- Listing terms: Cash,Conventional
Price history
| Date | Event | Price |
|---|---|---|
| 9/5/2025 | Sold | $640,000-2.9% |
Source:  IRMLS #202516640 Report a problem IRMLS #202516640 Report a problem | ||
| 7/28/2025 | Pending sale | $659,000 |
Source: IRMLS #202516640 Report a problem | ||
| 6/2/2025 | Price change | $659,000-2.4% |
Source: IRMLS #202516640 Report a problem | ||
| 5/8/2025 | Price change | $675,000+35% |
Source: IRMLS #202516640 Report a problem | ||
| 2/22/2022 | Pending sale | $500,000 |
Source: IRMLS #202205264 Report a problem | ||
| 2/19/2022 | Listed for sale | $500,000 |
Source: IRMLS #202205264 Report a problem | ||
Public tax history
| Year | Property taxes | Tax assessment |
|---|---|---|
| 2025 | $6,298 +3.9% | $562,600 +8.1% |
| 2024 | $6,063 +14.8% | $520,500 +4.7% |
| 2023 | $5,283 +27.1% | $497,300 +14.6% |
| 2022 | $4,156 +5% | $433,800 +26.5% |
| 2021 | $3,960 +2.2% | $342,800 |
| 2020 | $3,875 +2.4% | -- |
| 2019 | $3,785 +2.5% | $318,500 +4.3% |
| 2018 | $3,692 +1.6% | $305,400 +2.3% |
| 2017 | $3,634 | $298,500 +1.8% |
| 2016 | $3,634 +5.5% | $293,300 +3.6% |
| 2014 | $3,444 +3.7% | $283,100 +4.5% |
| 2013 | $3,320 | $270,800 +0.4% |
| 2012 | -- | $269,800 -5.8% |
| 2011 | -- | $286,500 +6.4% |
| 2010 | -- | $269,300 |
| 2009 | $5,703 +91.5% | $269,300 -7.2% |
| 2008 | $2,978 -26.9% | $290,300 +3.9% |
| 2007 | $4,072 +18.2% | $279,400 +13.1% |
| 2006 | $3,443 -0.6% | $247,100 |
| 2005 | $3,463 +2.9% | $247,100 |
| 2004 | $3,364 +1.6% | $247,100 |
| 2003 | $3,313 -7.6% | $247,100 +70.2% |
| 2002 | $3,585 | $145,200 |
| 2001 | -- | $145,200 |
Find assessor info on the county website
Neighborhood: University Farms
Nearby homes
- $459,400-- bd2 ba2.2k sqft20 Whitley Ct, West Lafayette, IN 47906Off Market
- $376,5003 bd3 ba1.9k sqft3308 Jasper St, West Lafayette, IN 47906Sold
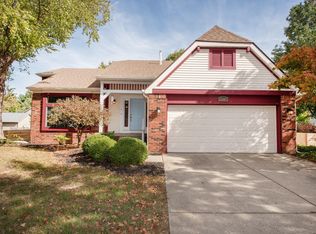
- $550,1004 bd3 ba2.5k sqft60 Steuben Ct, West Lafayette, IN 47906Off Market
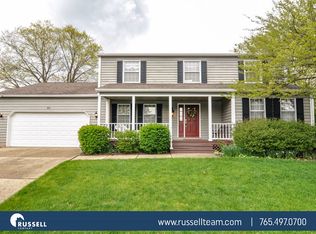
- $475,200-- bd2 ba2.2k sqft3312 Jasper St, West Lafayette, IN 47906Off Market
- $460,300-- bd2 ba2.1k sqft80 Steuben Ct, West Lafayette, IN 47906Off Market
- $491,300-- bd3 ba2k sqft3304 Jasper St, West Lafayette, IN 47906Off Market
- $595,0004 bd3 ba3.6k sqft50 Steuben Ct, West Lafayette, IN 47906Sold
- $598,4005 bd4 ba4k sqft30 Whitley Ct, West Lafayette, IN 47906Off Market
Nearby schools
GreatSchools rating
- 9/10West Lafayette Elementary SchoolGrades: K-3Distance: 0.4 mi
- 8/10West Lafayette Jr/Sr High SchoolGrades: 7-12Distance: 2.2 mi
- 8/10West Lafayette Intermediate SchoolGrades: 4-6Distance: 1.6 mi
Schools provided by the listing agent
- Elementary: West Lafayette
- Middle: West Lafayette
- High: West Lafayette
- District: West Lafayette Community School Corp.
Source: IRMLS. This data may not be complete. We recommend contacting the local school district to confirm school assignments for this home.


Get pre-qualified for a loan
At Zillow Home Loans, we can pre-qualify you in as little as 5 minutes with no impact to your credit score.An equal housing lender. NMLS #10287.
Nearby cities
Nearby neighborhoods
Nearby zip codes
Other West Lafayette Topics
