Sale May Be Subject To Term And Conditions Of An Offering Plan. Beautiful Updated 2 Bedroom Unit. New Kitchen Less Than 1 Year With Quartz Countertops And Stainless Steal Appliances New Central A/C New Hardwood Floors And HW Tank. In Unit Washer And Dryer King Size MBR! With Walk In Closets PVC Fenced Patio Area For Outdoor Entertaining Close To Pool, Playground, Dog Run, Storage Unit LIE, LIRR And Shopping! This development has Low Taxes And HOA Fees. Taxes Are W/O Star Exemption. Just Unpack!!, Additional information: Appearance:Mint
Sold for $430,000
$430,000
60 Storm Drive #60, Holtsville, NY 11742
2beds
--sqft
Condominium, Residential
Built in 1972
-- sqft lot
$477,100 Zestimate®
$--/sqft
$2,625 Estimated rent
Home value
$477,100
$439,000 - $520,000
$2,625/mo
Zestimate® history
Owner options
List your home for rent
$2,625/mo
Rent Zestimate®
Find your next renter with Zillow Rental Manager. Plus, with online applications, you can quickly screen prospective tenants – for free.
$2,625/mo
Rent Zestimate®
Refinance and save
$3,348/mo
Est. payment
Refinancing to a lower rate could help reduce your monthly payments and save thousands over the life of the loan.
$3,348/mo
Est. payment
Explore your selling options
Work with a Zillow partner agent
Leverage their expertise and Zillow's premium Showcase listings to get your home seen by more buyers.
Get startedList with your own agent
Get your home in front of millions of buyers by listing it on Zillow.
Learn how to do itSell it yourself
Take full control of how buyers see your home on Zillow by listing For Sale by Owner (FSBO).
List your homeWhat's special
Zillow last checked:
Listing updated:
Listed by:
Caroline M. DeLuca 516-322-1380,
Century 21 Catapano Homes 516-938-0021
Bought with:
Sean Darbyshire ABR RENE, 10301222506
Signature Premier Properties
Source: OneKey® MLS as distributed by MLS GRID,MLS#: L3579091
Facts & features
Interior
Bedrooms & bathrooms
- Bedrooms: 2
- Bathrooms: 1
- Full bathrooms: 1
Other
- Description: KING SIZE MBR W/PLENTY OF CLOSETS FULL BATH ADDITIONAL BEDROOM
- Level: Second
Other
- Description: EiK QUARTZ COUNTERTOPS DINING AREA NEW HW FLOORS LIVING ROOM
- Level: First
Heating
- Forced Air
Cooling
- Central Air
Appliances
- Included: Gas Water Heater, Dishwasher, Dryer, Microwave, Refrigerator, Washer
Features
- Ceiling Fan(s), Eat-in Kitchen
- Flooring: Hardwood
- Has basement: No
- Attic: See Remarks
Property
Features
- Levels: Two
- Patio & porch: Patio
- Has private pool: Yes
- Pool features: In Ground
- Has view: Yes
- View description: Park/Greenbelt
Lot
- Size: 3,485 Square Feet
- Features: Near Public Transit, Near Shops, Sprinklers In Front, Sprinklers In Rear
Details
- Parcel number: 0500091000400012000
Construction
Type & style
- Home type: Condo
- Architectural style: Other
- Property subtype: Condominium, Residential
Materials
- Vinyl Siding
Condition
- Year built: 1972
Details
- Builder model: 2 Story Unit
Utilities & green energy
- Water: Public
Community & HOA
Community
- Features: Pool
- Subdivision: Waverly Park
HOA
- Has HOA: Yes
- Amenities included: Trash, Park
- Services included: Maintenance Grounds, Pool Service, Sewer, Trash, Water, Maintenance Structure, Snow Removal
- HOA fee: $357 monthly
- HOA name: Precision Mge
- HOA phone: 516-795-4955
Location
- Region: Holtsville
Financial & listing details
- Annual tax amount: $3,540
- Date on market: 9/20/2024
- Cumulative days on market: 28 days
- Listing agreement: Exclusive Right To Sell
- Inclusions: , Ceiling Fan, Dishwasher, Dryer, Microwave, Oven/Range, Refrigerator, Washer
Price history
| Date | Event | Price |
|---|---|---|
| 1/9/2025 | Sold | $430,000+2.6% |
Source:  OneKey® MLS as distributed by MLS GRID #L3579091 Report a problem OneKey® MLS as distributed by MLS GRID #L3579091 Report a problem | ||
| 10/23/2024 | Pending sale | $419,000 |
Source: OneKey® MLS as distributed by MLS GRID #3579091 Report a problem | ||
| 9/20/2024 | Listed for sale | $419,000 |
Source: OneKey® MLS as distributed by MLS GRID #3579091 Report a problem | ||
Public tax history
Tax history is unavailable.
Neighborhood: 11742
Nearby homes
- $441,8002 bd1 ba975 sqft60 Storm Dr, Holtsville, NY 11742Off Market
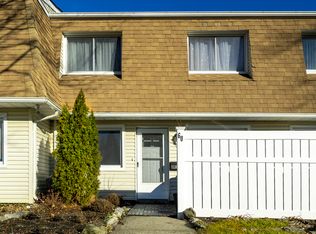
- $460,0002 bd1 ba890 sqft59 Storm Dr, Holtsville, NY 11742Sold

- $---- bd-- ba-- sqft69 Storm Dr, Holtsville, NY 11742Off Market
- $---- bd-- ba-- sqft61 Storm Dr, Holtsville, NY 11742Off Market
- $---- bd-- ba-- sqft68 Storm Dr, Holtsville, NY 11742Off Market
- $494,1002 bd1 ba-- sqft58 Storm Dr, Holtsville, NY 11742Off Market
- $---- bd-- ba-- sqft62 Storm Dr, Holtsville, NY 11742Off Market
- $---- bd-- ba-- sqft71 Storm Dr, Holtsville, NY 11742Off Market
- $---- bd-- ba-- sqft72 Storm Dr, Holtsville, NY 11742Off Market
Nearby schools
GreatSchools rating
- 5/10Tamarac Elementary SchoolGrades: K-5Distance: 0.2 mi
- 6/10Seneca Middle SchoolGrades: 6-8Distance: 1.4 mi
- 7/10Sachem High School EastGrades: 9-12Distance: 3.2 mi
Schools provided by the listing agent
- Elementary: Tamarac Elementary School
- Middle: Seneca Middle School
- High: Sachem High School East
Source: OneKey® MLS as distributed by MLS GRID. This data may not be complete. We recommend contacting the local school district to confirm school assignments for this home.
Get a cash offer in 3 minutes
Find out how much your home could sell for in as little as 3 minutes with a no-obligation cash offer.
Estimated market value
$477,100
Get a cash offer in 3 minutes
Find out how much your home could sell for in as little as 3 minutes with a no-obligation cash offer.
Estimated market value
$477,100
- New York
- Suffolk County
- Holtsville
- 11742
- 60 Storm Drive Unit 60
Nearby cities
Nearby zip codes
Other Holtsville Topics
